A rare updated multi-building estate offering great flexibility for multi-generational living or guest accommodations. Designed for both connection and privacy, this property is located on a 0.69-acre lot in desirable Essex and provides easy access to local amenities, scenic coastal views, and the charm of a historic New England community. The main house features 3,371 sq. ft., with an open-concept living room, dining area, and bright kitchen, as well as a nice primary bedroom with a private bathroom on the main level. Upstairs offers four bedrooms, including a potential second primary suite with a private bathroom, along with three additional bedrooms, a full bathroom, a laundry room, a relaxing balcony, and deck access. The third level has a big multipurpose room with an amazing custom walking closet. Additional features include a versatile finished space above the two-car garage, perfect for a game room. Also, a detached guest house/studio. The backyard has a farmhouse style!
For sale
$1,800,000
73 Martin St, Essex, MA 01929
5beds
3,371sqft
:
Get pre-qualified$11,303/mo
Single Family Residence
Built in 1857
0.69 Acres Lot
$1,727,600 Zestimate®
$534/sqft
$-- HOA
What's special
Bright kitchenDeck accessDining areaRelaxing balconyScenic coastal views
- 58 days |
- 847 |
- 16 |
Zillow last checked:
Listing updated:
Listed by:
Gabriela Debenedictis 978-879-9773,
Coldwell Banker Realty - Manchester 978-526-7572
Source: MLS PIN,MLS#: 73531047
Facts & features
Interior
Bedrooms & bathrooms
- Bedrooms: 5
- Bathrooms: 4
- Full bathrooms: 3
- 1/2 bathrooms: 1
Primary bedroom
- Level: Second
Bedroom 2
- Level: First
Bedroom 3
- Level: Second
Bedroom 4
- Level: Second
Bedroom 5
- Level: Second
Primary bathroom
- Features: Yes
Bathroom 1
- Level: Second
Bathroom 2
- Level: Second
Bathroom 3
- Level: First
Dining room
- Level: First
Family room
- Level: Third
Kitchen
- Level: First
Living room
- Level: First
Heating
- Central, Forced Air, Natural Gas
Cooling
- Central Air
Appliances
- Included: Gas Water Heater, Range, Dishwasher, Disposal, Microwave, Refrigerator, Washer, Dryer
- Laundry: Second Floor
Features
- Other
- Flooring: Tile, Hardwood
- Windows: Insulated Windows
- Basement: Unfinished
- Number of fireplaces: 1
Interior area
- Total structure area: 3,371
- Total interior livable area: 3,371 sqft
- Finished area above ground: 3,371
- Finished area below ground: 0
Property
Parking
- Total spaces: 10
- Parking features: Detached, Paved Drive, Paved
- Garage spaces: 2
- Uncovered spaces: 8
Features
- Patio & porch: Deck, Deck - Composite
- Exterior features: Deck, Deck - Composite, Garden, Guest House
Lot
- Size: 0.69 Acres
- Features: Other
Details
- Additional structures: Guest House
- Parcel number: M:135 L:31,1887341
- Zoning: RS2
Construction
Type & style
- Home type: SingleFamily
- Architectural style: Colonial
- Property subtype: Single Family Residence
Materials
- Frame
- Foundation: Concrete Perimeter
- Roof: Shingle
Condition
- Year built: 1857
Utilities & green energy
- Electric: Other (See Remarks)
- Sewer: Public Sewer
- Water: Public
- Utilities for property: for Gas Oven
Community & HOA
Community
- Features: Park, Golf, Laundromat, Conservation Area, House of Worship, Public School
HOA
- Has HOA: No
Location
- Region: Essex
Financial & listing details
- Price per square foot: $534/sqft
- Tax assessed value: $931,000
- Annual tax amount: $12,094
- Date on market: 6/6/2026
- Listing terms: Other (See Remarks)
Estimated market value
$1,727,600
$1.64M - $1.81M
$4,661/mo
Price history
| Date | Event | Price |
|---|---|---|
| 6/5/2026 | Listed for sale | $1,800,000+130.8%$534/sqft |
Source: MLS PIN #73531047 Report a problem | ||
| 6/3/2022 | Listing removed | -- |
Source: MLS PIN #72774284 Report a problem | ||
| 2/19/2021 | Listing removed | $779,900$231/sqft |
Source: MLS PIN #72774284 Report a problem | ||
| 1/13/2021 | Price change | $779,900+4%$231/sqft |
Source: MLS PIN #72774284 Report a problem | ||
| 12/17/2020 | Listed for sale | $749,900+10.4%$222/sqft |
Source: ALB Realty #72767959 Report a problem | ||
| 2/5/2019 | Listing removed | $1,200 |
Source: Century 21 North East #72425286 Report a problem | ||
| 1/1/2019 | Listing removed | $679,000$201/sqft |
Source: Century 21 North East #72352550 Report a problem | ||
| 1/1/2019 | Listed for rent | $1,200 |
Source: Century 21 North East #72425286 Report a problem | ||
| 8/8/2018 | Price change | $679,000-2.9%$201/sqft |
Source: Century 21 North East #72352550 Report a problem | ||
| 7/1/2018 | Listed for sale | $699,000+70.1%$207/sqft |
Source: Century 21 North East #72352550 Report a problem | ||
| 6/9/2015 | Sold | $411,000-8.3%$122/sqft |
Source: Public Record Report a problem | ||
| 4/30/2004 | Sold | $448,000+24.8%$133/sqft |
Source: Public Record Report a problem | ||
| 4/30/2002 | Sold | $359,000+85.1%$106/sqft |
Source: Public Record Report a problem | ||
| 2/13/1997 | Sold | $194,000$58/sqft |
Source: Public Record Report a problem | ||
Public tax history
| Year | Property taxes | Tax assessment |
|---|---|---|
| 2025 | $12,094 +19.7% | $931,000 +22.8% |
| 2024 | $10,101 +25.4% | $758,300 +30.6% |
| 2023 | $8,057 | $580,500 |
| 2022 | $8,057 +5.1% | $580,500 +19.6% |
| 2021 | $7,668 +4.7% | $485,290 +8% |
| 2020 | $7,321 +8.6% | $449,410 +2.5% |
| 2019 | $6,740 +9.4% | $438,520 +11.6% |
| 2018 | $6,159 -3.5% | $392,790 -5.7% |
| 2017 | $6,384 +0.6% | $416,700 +3.5% |
| 2016 | $6,349 | $402,600 |
Find assessor info on the county website
Monthly payment
Est. payment
Payment breakdown
Explore the cost of this home by adjusting the details. Changes won't be saved.Climate risks
Neighborhood: 01929
Nearby schools
GreatSchools rating
- 6/10Essex Elementary SchoolGrades: K-5Distance: 0.3 mi
- 8/10Manchester Essex Regional Middle SchoolGrades: 6-8Distance: 3.4 mi
- 9/10Manchester Essex Regional High SchoolGrades: 9-12Distance: 3.4 mi
- $982,6004 bd3 ba2.9k sqft1 Prospect St, Essex, MA 01929Off Market
- $1,146,900-- bd-- ba-- sqft74 Martin St, Essex, MA 01929Off Market
- $--1 bd1 ba1.5k sqft74 Martin St #1, Essex, MA 01929Off Market
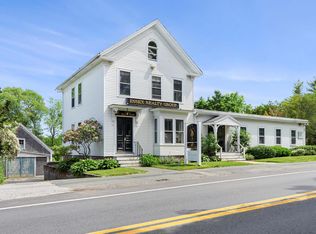
- $764,4002 bd2 ba1.3k sqft72 Martin St, Essex, MA 01929Off Market
- $1,047,2003 bd3 ba3.3k sqft63 Martin St, Essex, MA 01929Off Market
- $612,9003 bd1 ba940 sqft68 Martin St, Essex, MA 01929Off Market
- $1,039,1005 bd3 ba2.4k sqft80 Martin St, Essex, MA 01929Off Market
- $834,200-- bd-- ba-- sqft2 Prospect St, Essex, MA 01929Off Market
A local agent can set up tours, give advice and negotiate with sellers.
Similar homes
- $1,895,0004 bd5 ba4.5k sqft21 Forest Ln, Manchester, MA 01944For Sale
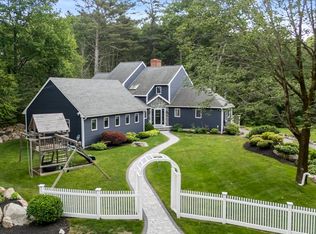 MLS ID #73536474, Evonne Blanchard, Coldwell Banker Realty - Manchester. MLS PIN
 - $1,699,0004 bd4 ba4.4k sqft42 Lockwood Ln, Boxford, MA 01921For Sale
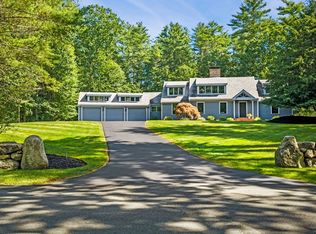 MLS ID #73555164, Andrea Anastas, RE/MAX Village Properties. MLS PIN
 - $1,995,0005 bd5 ba4.2k sqft7 Bridle Spur Ln, Danvers, MA 01923For Sale
 MLS ID #73554481, Robert Heil, Coldwell Banker Realty - Beverly. MLS PIN
 - $1,650,0004 bd3 ba2.9k sqft8 Marbee Rd, Rockport, MA 01966For Sale
 MLS ID #73556181, Kimberly Lorden, Gibson Sotheby's International Realty. MLS PIN
 - $1,799,0004 bd5 ba4.2k sqft54 Wild Pasture Ln, Rowley, MA 01969For SaleMLS ID #73530955, Silvia Monteiro, Dell Realty Inc.. MLS PIN
- $1,350,0003 bd4 ba2.4k sqft10 John Wise Ave #B, Essex, MA 01929For SaleMLS ID #73534092, Jenna Lovely Buonfiglio, The Lovely Advisory LLC. MLS PIN
- $1,599,9995 bd3 ba3k sqft105 Georgetown Rd, Boxford, MA 01921For SaleMLS ID #73551936, Lisa Batista, Coldwell Banker Realty - Wellesley. MLS PIN
- $1,799,0005 bd3 ba4.6k sqft275 S Main St, Andover, MA 01810For SaleMLS ID #73517526, The Lush Group, Compass. MLS PIN
- $1,899,0005 bd3 ba3.5k sqft106 Spofford Rd, Boxford, MA 01921For SaleMLS ID #73555947, Andrea Anastas, RE/MAX Village Properties. MLS PIN
- $1,650,0004 bd3 ba2.4k sqft17 Barker St, Newburyport, MA 01950For SaleMLS ID #73556387, Gretchen Maguire, Realty One Group Nest. MLS PIN
- $1,950,0005 bd4 ba4k sqft69 Gale Rd, Swampscott, MA 01907For SaleMLS ID #73536593, Jacqueline L. Polimeni, Coldwell Banker Realty - Marblehead. MLS PIN
- $1,999,0004 bd5 ba4.3k sqft45 Whitehall Cir, Beverly, MA 01915For SaleMLS ID #73533295, Kevin Fruh, Gibson Sotheby's International Realty. MLS PIN
- $1,895,0004 bd4 ba4.5k sqft11 Betsy Ln, Rowley, MA 01969For SaleMLS ID #73556962, Tzortzis Lane Group, Coldwell Banker Realty - Ipswich. MLS PIN
- $1,375,0005 bd3 ba3.3k sqft10 Old Rowley Rd, Newbury, MA 01951For SaleMLS ID #73554385, Barb Cullen, Keller Williams Realty Evolution. MLS PIN
- $1,749,0005 bd4 ba3k sqft5 Cottage St, Nahant, MA 01908For SaleMLS ID #73506019, Tish Lentine, Keller Williams Realty Evolution. MLS PIN
- $1,289,0003 bd4 ba3.4k sqft25 Magnolia Ave, Manchester, MA 01944For SaleMLS ID #73521623, Krista Julian, Coldwell Banker Realty - Manchester. MLS PIN
- $1,650,0004 bd3 ba4k sqft4 Knights Ct, Newbury, MA 01951For SaleMLS ID #73482130, Gary Blattberg, RE/MAX Beacon. MLS PIN
- $1,599,9005 bd6 ba4.6k sqft30 Anne Rd, North Andover, MA 01845For SaleMLS ID #73550631, Seydyss Barreto, Keller Williams Realty. MLS PIN
- $1,699,0005 bd4 ba3.2k sqft3 Galloupes Ter, Swampscott, MA 01907For SaleMLS ID #73539951, Steven White, William Raveis R.E. & Home Services. MLS PIN
- $1,550,0004 bd4 ba4.5k sqft3 Archelaus Hill Rd, West Newbury, MA 01985For SaleMLS ID #73528499, Adam Dean, Duston Leddy Real Estate. MLS PIN
