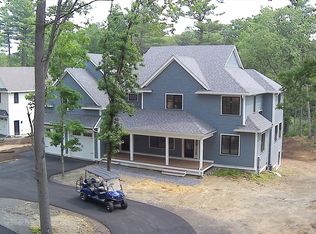
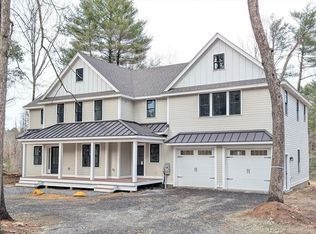

Stunning brand-new construction in an exclusive 9-lot subdivision, built by a reputable local builder! This 4BR/4BA luxury home offers 4,524 sq ft of finished living space above ground, plus an oversized walk-out basement with even more potential to expand. Highlights include an expansive kitchen with a full suite of top-of-the-line Thermador appliances, an oversized island perfect for entertaining, and a walk-in pantry, all open to a family room anchored by a custom gas fireplace and wide plank white oak hardwood throughout. The second floor offers even more space, including a primary suite featuring a luxury en-suite and customizable walk-in dressing area and closet, along with three other well-sized bedrooms and a dedicated office space. Enjoy a generous front porch and back deck, a 3-car garage, and a private, almost half-acre backyard backing to lush greenery, set on a quiet cul-de-sac, yet minutes to major routes, commuter rail, shopping, and North Shore dining and beaches. Small-town peace meets big-time convenience, and this home includes a Rowley Country Club membership. A rare combination of privacy, luxury, and lifestyle. Come see this beauty for yourself.
For sale
$1,895,000
11 Betsy Ln, Rowley, MA 01969
4beds
4,524sqft
Single Family Residence
Built in 2026
0.41 Acres Lot
$-- Zestimate®
$419/sqft
$-- HOA
What's special
Back deckQuiet cul-de-sacGenerous front porchDedicated office spaceWalk-in pantryExpansive kitchenOversized walk-out basement
- 65 days
- 356
- 11
Zillow last checked:
Listing updated:
Listed by:
Tzortzis Lane Group 603-459-9632,
Coldwell Banker Realty - Ipswich 603-334-1900
Source: MLS PIN,MLS#: 73556962
Facts & features
Interior
Bedrooms & bathrooms
- Bedrooms: 4
- Bathrooms: 4
- Full bathrooms: 3
- 1/2 bathrooms: 1
Primary bathroom
- Features: Yes
Heating
- Forced Air
Cooling
- Central Air
Appliances
- Included: Water Heater, Range, Dishwasher, Microwave, Refrigerator, Wine Refrigerator, Range Hood
Features
- High Speed Internet
- Flooring: Wood, Tile
- Doors: French Doors
- Basement: Full,Walk-Out Access,Unfinished
- Number of fireplaces: 1
Interior area
- Total structure area: 4,524
- Total interior livable area: 4,524 sqft
- Finished area above ground: 4,524
Property
Parking
- Total spaces: 7
- Parking features: Attached, Paved Drive, Off Street
- Attached garage spaces: 3
- Uncovered spaces: 4
Features
- Patio & porch: Porch, Deck - Vinyl
- Exterior features: Porch, Deck - Vinyl
Lot
- Size: 0.41 Acres
- Features: Wooded
Details
- Parcel number: 5228882
- Zoning: OUT
Construction
Type & style
- Home type: SingleFamily
- Architectural style: Colonial
- Property subtype: Single Family Residence
Materials
- Frame
- Foundation: Concrete Perimeter
- Roof: Shingle
Condition
- Year built: 2026
Details
- Warranty included: Yes
Utilities & green energy
- Electric: 200+ Amp Service
- Sewer: Private Sewer
- Water: Public
- Utilities for property: for Gas Range
Community & HOA
Community
- Features: Public Transportation, Shopping, Park, Walk/Jog Trails, Golf, Bike Path, Conservation Area, Highway Access, Public School, T-Station
- Subdivision: Pines Crossing
HOA
- Has HOA: Yes
Location
- Region: Rowley
Financial & listing details
- Price per square foot: $419/sqft
- Tax assessed value: $302,700
- Annual tax amount: $3,563
- Date on market: 7/31/2026
Estimated market value
Not available
Estimated sales range
Not available
Not available
Price history
| Date | Event | Price |
|---|---|---|
| 7/30/2026 | Listed for sale | $1,895,000$419/sqft |
Source: MLS PIN #73556962 Report a problem | ||
Public tax history
| Year | Property taxes | Tax assessment |
|---|---|---|
| 2025 | $3,563 +22.5% | $302,700 +26% |
| 2024 | $2,908 | $240,300 |
Find assessor info on the county website
Monthly payment
Est. payment
Payment breakdown
Explore the cost of this home by adjusting the details. Changes won't be saved.Climate risks
Neighborhood: 01969
Nearby schools
Schools provided by the listing agent
- Elementary: Pine Grove Elementary
- Middle: Triton Middle School
- High: Triton High School
Source: MLS PIN. This data may not be complete. We recommend contacting the local school district to confirm school assignments for this home.
Similar homes
- $1,710,0004 bd5 ba4.2k sqft54 Wild Pasture Ln, Rowley, MA 01969For Sale
 MLS ID #73530955, Silvia Monteiro, Dell Realty Inc.. MLS PIN
 - $1,850,0003 bd4 ba2.7k sqft151 Hillside St, Rowley, MA 01969For Sale
 MLS ID #73559566, Andrea Bennett, William Raveis R.E. & Home Services. MLS PIN
 - $2,450,0004 bd5 ba6.2k sqft8 Mill Rd, Rowley, MA 01969For Sale
 MLS ID #73577787, Korn Kouch, RE/MAX 360. MLS PIN
 - $1,785,0004 bd4 ba5k sqft19 Appleton Ln, Boxford, MA 01921For Sale
 MLS ID #73576209, Dennis Marks, Keller Williams Realty Evolution. MLS PIN
