COASTAL ELEGANCE ! TURNKEY CLASSIC TUDOR ! Blocks from Phillips Beach, this beautifully updated 4-BRs, 3.5 bath Tudor seamlessly blends 1930 architectural character with modern infrastructure. Move-in ready, major 2025 improvements include whole-house insulation, new windows, high-efficiency dustless heat pumps in every room, a new garage door, new front gutters, and fresh interior and exterior paint. A gracious foyer introduces an sun-filled living room framed by triple-pane picture windows, a warm gas fireplace, and built-in cabinetry, opening to bright sunroom overlooking the grounds. The custom culinary kitchen features stone countertops, a generous center island, a Viking refrigerator, and Dacor gas range. A mudroom connects to an expansive backyard with a stone patio, as well as an attached garage equipped with EV charger. Upstairs, the primary suite offers custom built-ins, closets and en-suite bath with spa steam shower. Two addl BDs share a renovated full bath. A 3rd floor loft sits above one bedroom. Spacious walk-in attic for storage. The lower level complete with family & bonus room, new full bath and laundry room.
For sale
$1,690,000
47 Stanley Rd, Swampscott, MA 01907
4beds
3,378sqft
Single Family Residence
Built in 1937
0.39 Acres Lot
$1,662,600 Zestimate®
$500/sqft
$-- HOA
What's special
Warm gas fireplaceViking refrigeratorGenerous center islandDacor gas rangeBuilt-in cabinetryTriple-pane picture windowsStone countertops
- 5 days
- 601
- 16
Zillow last checked:
Listing updated:
Listed by:
Sima Rotenberg 781-956-2279,
William Raveis R.E. & Home Services 781-631-1199
Source: MLS PIN,MLS#: 73585775
Facts & features
Interior
Bedrooms & bathrooms
- Bedrooms: 4
- Bathrooms: 4
- Full bathrooms: 3
- 1/2 bathrooms: 1
Primary bedroom
- Features: Bathroom - Full, Closet - Linen, Cedar Closet(s), Closet, Closet/Cabinets - Custom Built, Flooring - Wall to Wall Carpet, Recessed Lighting, Remodeled
- Level: Second
Bedroom 2
- Features: Closet, Flooring - Wall to Wall Carpet, Attic Access
- Level: Second
Bedroom 3
- Features: Closet, Flooring - Hardwood
- Level: Second
Primary bathroom
- Features: Yes
Bathroom 1
- Features: Bathroom - Half, Flooring - Stone/Ceramic Tile, Cabinets - Upgraded, Remodeled
- Level: First
Bathroom 2
- Features: Bathroom - Full, Bathroom - Tiled With Shower Stall, Closet - Linen, Closet, Closet/Cabinets - Custom Built, Flooring - Stone/Ceramic Tile, Countertops - Stone/Granite/Solid, Double Vanity, Recessed Lighting, Remodeled
- Level: Second
Bathroom 3
- Features: Bathroom - Full, Bathroom - Tiled With Shower Stall, Flooring - Stone/Ceramic Tile, Remodeled
- Level: Second
Dining room
- Features: Flooring - Hardwood, Window(s) - Picture, Open Floorplan, Recessed Lighting, Remodeled
- Level: First
Family room
- Features: Flooring - Wall to Wall Carpet, Recessed Lighting
- Level: Basement
Kitchen
- Features: Flooring - Hardwood, Dining Area, Countertops - Stone/Granite/Solid, Countertops - Upgraded, Kitchen Island, Cabinets - Upgraded, Exterior Access, Open Floorplan, Recessed Lighting, Remodeled, Stainless Steel Appliances, Breezeway
- Level: First
Living room
- Features: Flooring - Hardwood, Window(s) - Picture, Recessed Lighting, Remodeled
- Level: First
Heating
- Natural Gas
Cooling
- Central Air, Heat Pump
Appliances
- Included: Gas Water Heater, Range, Oven, Dishwasher, Disposal, Microwave, Refrigerator, Washer, Dryer
- Laundry: In Basement
Features
- Bathroom - Full, Bathroom - With Shower Stall, Bathroom, Bedroom, Bonus Room, Den, Loft
- Flooring: Carpet, Hardwood, Stone / Slate, Flooring - Hardwood, Flooring - Wall to Wall Carpet
- Doors: Insulated Doors
- Windows: Insulated Windows
- Basement: Full,Finished
- Number of fireplaces: 2
- Fireplace features: Family Room, Living Room
Interior area
- Total structure area: 3,378
- Total interior livable area: 3,378 sqft
- Finished area above ground: 2,378
- Finished area below ground: 1,000
Property
Parking
- Total spaces: 4
- Parking features: Attached, Garage Door Opener, Off Street
- Attached garage spaces: 2
- Uncovered spaces: 2
Features
- Patio & porch: Patio
- Exterior features: Patio
- Fencing: Fenced/Enclosed
- Waterfront features: Ocean, Walk to, 1 to 2 Mile To Beach, Beach Ownership(Public)
Lot
- Size: 0.39 Acres
Details
- Parcel number: 2169001
- Zoning: residentia
Construction
Type & style
- Home type: SingleFamily
- Architectural style: Tudor
- Property subtype: Single Family Residence
Materials
- Frame, Brick
- Foundation: Concrete Perimeter
- Roof: Shingle
Condition
- Updated/Remodeled
- Year built: 1937
Utilities & green energy
- Sewer: Public Sewer
- Water: Public
Community & HOA
Community
- Features: Public Transportation, Shopping, Golf, Marina, Public School
HOA
- Has HOA: No
Location
- Region: Swampscott
Financial & listing details
- Price per square foot: $500/sqft
- Tax assessed value: $1,427,400
- Annual tax amount: $17,129
- Date on market: 10/1/2026
- Exclusions: None
Estimated market value
$1,662,600
$1.58M - $1.75M
$6,089/mo
Price history
| Date | Event | Price |
|---|---|---|
| 10/2/2026 | Listed for sale | $1,690,000+47%$500/sqft |
Source: MLS PIN #73585775 Report a problem | ||
| 11/13/2020 | Sold | $1,150,000+51.5%$340/sqft |
Source: Public Record Report a problem | ||
| 4/10/2006 | Sold | $759,000+51.5%$225/sqft |
Source: Public Record Report a problem | ||
| 7/29/1999 | Sold | $501,000$148/sqft |
Source: Public Record Report a problem | ||
Public tax history
| Year | Property taxes | Tax assessment |
|---|---|---|
| 2025 | $16,220 +1.7% | $1,414,100 +1.9% |
| 2024 | $15,948 +9.1% | $1,388,000 +11.5% |
| 2023 | $14,620 | $1,245,300 |
| 2022 | $14,620 +7.4% | $1,245,300 +26.2% |
| 2021 | $13,612 +0.9% | $986,400 +4.6% |
| 2020 | $13,486 +1.9% | $943,100 +8.3% |
| 2019 | $13,241 +2% | $871,100 +7.4% |
| 2018 | $12,976 +0.3% | $811,000 +9.4% |
| 2017 | $12,939 +0.7% | $741,500 |
| 2016 | $12,850 +1% | $741,500 |
| 2015 | $12,717 +4.3% | $741,500 +13.7% |
| 2014 | $12,198 +3% | $652,300 +3.8% |
| 2013 | $11,845 +2% | $628,700 -2.6% |
| 2012 | $11,618 +6.4% | $645,800 -1.8% |
| 2011 | $10,919 +2.1% | $657,800 +1.4% |
| 2010 | $10,691 +8.2% | $648,700 -5.9% |
| 2009 | $9,882 +3.4% | $689,100 -1.7% |
| 2008 | $9,553 +4.6% | $700,900 -1.3% |
| 2007 | $9,134 +9.1% | $710,300 +3.4% |
| 2006 | $8,375 +16.2% | $687,000 +7.6% |
| 2005 | $7,205 -5.1% | $638,200 +1.9% |
| 2004 | $7,592 +5.8% | $626,400 +18% |
| 2003 | $7,179 +3% | $531,000 |
| 2002 | $6,972 +22% | $531,000 +41.7% |
| 2000 | $5,714 +10.6% | $374,700 +28.2% |
| 1995 | $5,166 | $292,200 |
Find assessor info on the county website
Monthly payment
Est. payment
Payment breakdown
Explore the cost of this home by adjusting the details. Changes won't be saved.Climate risks
Neighborhood: 01907
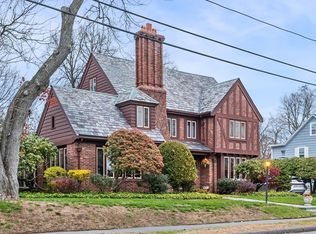
Similar homes
- $1,199,0004 bd3 ba2.1k sqft20 Parsons Dr, Swampscott, MA 01907For Sale
 MLS ID #73559079, Paula Pickett, Coldwell Banker Realty - Marblehead. MLS PIN
 - $1,100,0004 bd3 ba2.8k sqft14 Morton Hill Ave, Swampscott, MA 01907For Sale
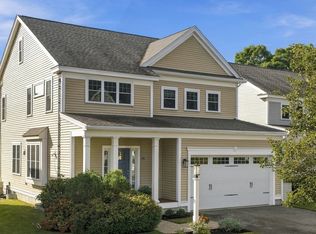 MLS ID #73577321, Connie Carman, Gibson Sotheby's International Realty. MLS PIN
 - $1,449,8284 bd4 ba3.5k sqft6 Turner Dr, North Reading, MA 01864For Sale
 MLS ID #73586142, LB Group, ERA Key Realty Services. MLS PIN
 - $1,050,0004 bd3 ba2.8k sqft5 Manson Ave, Swampscott, MA 01907For Sale
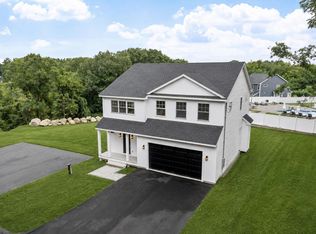 MLS ID #73568010, Linda Hayes, William Raveis R.E. & Home Services. MLS PIN
