This classic Tudor offers warmth, character, and exceptional space. The living room features a large fireplace, reading alcove, and room to entertain, opening to a bright den and an updated sunroom with access to the yard. The spacious dining room has morning light, chair rail, crown molding, and stained glass side windows. The large eat-in kitchen includes ample cabinets, a bar sink, a breakfast bar, and a step-down sitting area with great yard views, two doors to the outside, a built-in desk, and access to the second floor and finished basement. The basement adds a bar, fireplace, workroom, storage, and laundry. The second floor offers six bedrooms and three baths, including two potential en suite options, plus a full walk-up attic. The private yard features a main patio, grilling patio, oversized garage, and a two-story playhouse or garden space with star-watching windows and a loft, along with rear fencing and a gate to the next street. Close to the beach, shops, restaurants, etc.
Sold for $1,415,000
$1,415,000
37 Stanley Rd, Swampscott, MA 01907
6beds
4,193sqft
Single Family Residence
Built in 1930
0.27 Acres Lot
$1,425,000 Zestimate®
$337/sqft
$5,611 Estimated rent
Home value
$1,425,000
$1.30M - $1.55M
$5,611/mo
Zestimate® history
Owner options
List your home for rent
$5,611/mo
Rent Zestimate®
Find your next renter with Zillow Rental Manager. Plus, with online applications, you can quickly screen prospective tenants – for free.
$5,611/mo
Rent Zestimate®
Refinance and save
$9,595/mo
Est. payment
Refinancing to a lower rate could help reduce your monthly payments and save thousands over the life of the loan.
$9,595/mo
Est. payment
Explore your selling options
Work with a Zillow partner agent
Leverage their expertise and Zillow's premium Showcase listings to get your home seen by more buyers.
Get startedList with your own agent
Get your home in front of millions of buyers by listing it on Zillow.
Learn how to do itSell it yourself
Take full control of how buyers see your home on Zillow by listing For Sale by Owner (FSBO).
List your homeWhat's special
Zillow last checked:
Listing updated:
Listed by:
The Murray Brown Group 508-284-5098,
RE/MAX Beacon 781-631-2330
Bought with:
Lisa Wheeler
J. Barrett & Company
Source: MLS PIN,MLS#: 73459041
Facts & features
Interior
Bedrooms & bathrooms
- Bedrooms: 6
- Bathrooms: 4
- Full bathrooms: 3
- 1/2 bathrooms: 1
Primary bedroom
- Features: Bathroom - 3/4, Closet, Flooring - Hardwood, Lighting - Overhead
- Level: Second
Bedroom 2
- Features: Flooring - Hardwood, Attic Access, Laundry Chute, Remodeled, Lighting - Overhead
- Level: Second
Bedroom 3
- Features: Closet, Flooring - Hardwood
- Level: Second
Bedroom 4
- Features: Walk-In Closet(s), Closet/Cabinets - Custom Built, Flooring - Hardwood, Lighting - Overhead
- Level: Second
Bedroom 5
- Features: Closet, Flooring - Hardwood
- Level: Second
Primary bathroom
- Features: Yes
Bathroom 1
- Features: Bathroom - 3/4, Bathroom - Tiled With Shower Stall, Closet/Cabinets - Custom Built, Flooring - Marble, Countertops - Stone/Granite/Solid, Low Flow Toilet, Recessed Lighting
- Level: Second
Bathroom 2
- Features: Bathroom - Full, Bathroom - Double Vanity/Sink, Bathroom - Tiled With Tub & Shower, Closet - Linen, Flooring - Stone/Ceramic Tile
- Level: Second
Bathroom 3
- Features: Bathroom - Full, Bathroom - Tiled With Tub & Shower, Flooring - Stone/Ceramic Tile, Countertops - Stone/Granite/Solid
- Level: Second
Dining room
- Features: Flooring - Hardwood, Window(s) - Bay/Bow/Box, Window(s) - Stained Glass, Chair Rail, Lighting - Overhead, Archway
- Level: Main,First
Family room
- Features: Closet, Flooring - Wall to Wall Carpet, Wet Bar, Laundry Chute, Open Floorplan, Recessed Lighting, Remodeled, Lighting - Sconce, Lighting - Overhead, Beadboard
- Level: Basement
Kitchen
- Features: Coffered Ceiling(s), Flooring - Stone/Ceramic Tile, Window(s) - Bay/Bow/Box, Window(s) - Picture, Dining Area, Countertops - Stone/Granite/Solid, Countertops - Upgraded, Kitchen Island, Cabinets - Upgraded, Cable Hookup, Exterior Access, Open Floorplan, Recessed Lighting, Remodeled, Gas Stove, Window Seat
- Level: Main,First
Living room
- Features: Beamed Ceilings, Flooring - Hardwood, Recessed Lighting, Remodeled, Lighting - Sconce, Lighting - Overhead, Archway
- Level: Main,First
Heating
- Central, Electric Baseboard, Steam, Radiant, Natural Gas, Electric, ENERGY STAR Qualified Equipment
Cooling
- Central Air
Appliances
- Included: Gas Water Heater, Water Heater, Oven, Dishwasher, Disposal, Trash Compactor, Microwave, Range, Refrigerator, Washer, Dryer, ENERGY STAR Qualified Dryer, ENERGY STAR Qualified Washer, Cooktop
- Laundry: Flooring - Wall to Wall Carpet, Lighting - Overhead, In Basement, Electric Dryer Hookup, Washer Hookup
Features
- Bathroom - Half, Ceiling Fan(s), Closet, Lighting - Overhead, Closet/Cabinets - Custom Built, Cable Hookup, Sunken, Walk-In Closet(s), Center Hall, Den, Bedroom, Bathroom, Wet Bar, Walk-up Attic, Laundry Chute
- Flooring: Wood, Tile, Carpet, Marble, Hardwood, Flooring - Hardwood, Flooring - Stone/Ceramic Tile, Flooring - Wall to Wall Carpet, Flooring - Wood
- Doors: Insulated Doors, Storm Door(s)
- Windows: Bay/Bow/Box, Insulated Windows, Screens
- Basement: Partial,Finished,Interior Entry,Bulkhead,Concrete
- Number of fireplaces: 2
- Fireplace features: Family Room, Living Room
Interior area
- Total structure area: 4,193
- Total interior livable area: 4,193 sqft
- Finished area above ground: 3,472
- Finished area below ground: 721
Property
Parking
- Total spaces: 7
- Parking features: Attached, Garage Door Opener, Heated Garage, Storage, Workshop in Garage, Paved Drive, Off Street, Driveway
- Attached garage spaces: 4
- Uncovered spaces: 3
Features
- Patio & porch: Porch, Patio
- Exterior features: Porch, Patio, Rain Gutters, Storage, Professional Landscaping, Sprinkler System, Screens
- Waterfront features: Beach Access, Ocean, Walk to, 1/2 to 1 Mile To Beach, Beach Ownership(Public)
Lot
- Size: 0.27 Acres
- Features: Level
Details
- Parcel number: 2168956
- Zoning: A-2
Construction
Type & style
- Home type: SingleFamily
- Architectural style: Tudor
- Property subtype: Single Family Residence
Materials
- Frame, Brick, Stone
- Foundation: Brick/Mortar
- Roof: Shingle,Slate,Rubber
Condition
- Remodeled
- Year built: 1930
Utilities & green energy
- Electric: Circuit Breakers
- Sewer: Public Sewer
- Water: Public
- Utilities for property: for Gas Range, for Electric Dryer, Washer Hookup
Green energy
- Water conservation: Low Flow Toilet
Community & HOA
Community
- Features: Public Transportation, Shopping, Park, Walk/Jog Trails, Medical Facility, Laundromat, Bike Path
- Security: Security System
HOA
- Has HOA: No
Location
- Region: Swampscott
Financial & listing details
- Price per square foot: $337/sqft
- Tax assessed value: $1,449,700
- Annual tax amount: $16,628
- Date on market: 8/26/2026
- Listing terms: Contract
- Exclusions: Waterford Chandelier In Dining Room Not Included In Sale.
Price history
| Date | Event | Price |
|---|---|---|
| 2/27/2026 | Sold | $1,415,000-2.4%$337/sqft |
Source: MLS PIN #73459041 Report a problem | ||
| 1/9/2026 | Contingent | $1,450,000$346/sqft |
Source: MLS PIN #73459041 Report a problem | ||
| 1/5/2026 | Listed for sale | $1,450,000$346/sqft |
Source: MLS PIN #73459041 Report a problem | ||
| 12/19/2025 | Listing removed | $1,450,000$346/sqft |
Source: MLS PIN #73459041 Report a problem | ||
| 12/2/2025 | Listed for sale | $1,450,000+221.5%$346/sqft |
Source: MLS PIN #73459041 Report a problem | ||
| 6/23/1989 | Sold | $451,000$108/sqft |
Source: Public Record Report a problem | ||
Public tax history
| Year | Property taxes | Tax assessment |
|---|---|---|
| 2025 | $16,628 +1.6% | $1,449,700 +1.7% |
| 2024 | $16,374 +8.8% | $1,425,100 +11.1% |
| 2023 | $15,053 | $1,282,200 |
| 2022 | $15,053 +2.9% | $1,282,200 +21% |
| 2021 | $14,625 +0.6% | $1,059,800 +4.3% |
| 2020 | $14,536 -4.2% | $1,016,500 +1.9% |
| 2019 | $15,168 +2.1% | $997,900 +7.5% |
| 2018 | $14,851 +0.1% | $928,200 +9.2% |
| 2017 | $14,836 +0.7% | $850,200 |
| 2016 | $14,734 +1% | $850,200 |
| 2015 | $14,581 +7.9% | $850,200 +17.7% |
| 2014 | $13,511 +2.2% | $722,500 +3% |
| 2013 | $13,214 +1.7% | $701,400 -2.9% |
| 2012 | $12,989 +6.3% | $722,000 -1.9% |
| 2011 | $12,221 +4.3% | $736,200 +3.6% |
| 2010 | $11,712 +8.7% | $710,700 -5.4% |
| 2009 | $10,778 +3.8% | $751,600 -1.4% |
| 2008 | $10,387 +4.7% | $762,100 -1.3% |
| 2007 | $9,925 +7.3% | $771,800 +1.8% |
| 2006 | $9,246 +17.6% | $758,500 +9% |
| 2005 | $7,859 -5.4% | $696,100 +1.5% |
| 2004 | $8,309 +4% | $685,600 +16% |
| 2003 | $7,993 +3% | $591,200 |
| 2002 | $7,762 +17.9% | $591,200 +36.9% |
| 2000 | $6,583 +14.1% | $431,700 +32.3% |
| 1995 | $5,769 | $326,300 |
Find assessor info on the county website
Neighborhood: 01907
Nearby homes
- $1,266,8003 bd3 ba2.8k sqft31 Stanley Rd, Swampscott, MA 01907Off Market
- $1,690,0004 bd4 ba3.3k sqft47 Stanley Rd, Swampscott, MA 01907For Sale
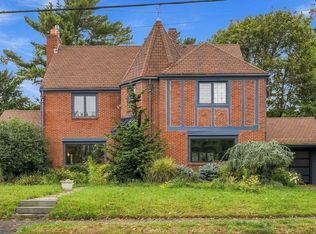
- $951,8004 bd2 ba1.7k sqft19 Young Ave., Swampscott, MA 01907Off Market
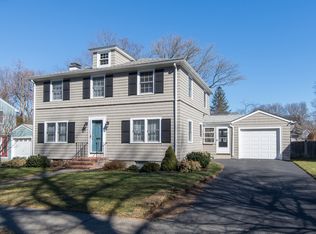
- $855,7004 bd2 ba1.7k sqft13 Young Ave, Swampscott, MA 01907Off Market
- $1,287,2004 bd3 ba2.6k sqft25 Stanley Rd, Swampscott, MA 01907Off Market
- $1,345,3005 bd3 ba2.9k sqft34 Stanley Rd, Swampscott, MA 01907Off Market
- $1,623,9003 bd4 ba2.7k sqft38 Stanley Rd, Swampscott, MA 01907Off Market
- $984,2004 bd2 ba1.7k sqft19 Young Ave, Swampscott, MA 01907Off Market
Nearby schools
GreatSchools rating
- 6/10Swampscott Elementary SchoolGrades: K-4Distance: 0.7 mi
- 6/10Swampscott Middle SchoolGrades: PK,5-8Distance: 0.7 mi
- 8/10Swampscott High SchoolGrades: 9-12Distance: 1.5 mi
Get a cash offer in 3 minutes
Find out how much your home could sell for in as little as 3 minutes with a no-obligation cash offer.
Estimated market value
$1,425,000
Get a cash offer in 3 minutes
Find out how much your home could sell for in as little as 3 minutes with a no-obligation cash offer.
Estimated market value
$1,425,000
- Massachusetts
- Essex County
- Swampscott
- 01907
- 37 Stanley Rd
