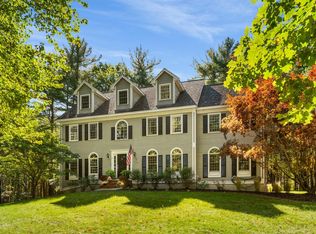
Ideally located on a cul-de-sac, just minutes from Newburyport’s shops, restaurants, & waterfront. Circa 1998 custom-built home offers exceptional quality & thoughtfully designed layout ideal for entertaining & working from home. Architectural highlights include extensive built-ins, coffered ceilings, maple floors w inlaid cherry border, & bay windows, 11-foot ceilings, & fine millwork throughout. The home provides a rare balance of privacy & convenience, combining a country-like setting with close proximity to the beach & 2.5 miles to downtown Newburyport. Designed for seamless indoor-outdoor living, the layout flows naturally, featuring a new gourmet kitchen, screened porch, & elegant dining room w/ a wet bar. A dedicated home office. The primary suite offers a spacious bath with dual vanities, new tile shower, 6' soaking Jacuzzi style MTI tub, & 2 walk-in closets. Additional potential includes a walk-up third floor ready for expansion & a finished lower level for an exercise room.
For sale
Price cut: $49K (8/31)
$1,550,000
4 Knights Ct, Newbury, MA 01951
4beds
4,057sqft
Single Family Residence
Built in 1998
1.89 Acres Lot
$1,558,000 Zestimate®
$382/sqft
$-- HOA
What's special
Screened porchNew gourmet kitchenDedicated home officeCoffered ceilingsFine millwork throughoutDual vanitiesExtensive built-ins
- 222 days
- 1,149
- 103
Zillow last checked:
Listing updated:
Listed by:
Gary Blattberg 978-882-4469,
RE/MAX Beacon 978-927-9100
Source: MLS PIN,MLS#: 73482130
Facts & features
Interior
Bedrooms & bathrooms
- Bedrooms: 4
- Bathrooms: 3
- Full bathrooms: 3
Primary bedroom
- Features: Bathroom - Full, Bathroom - Double Vanity/Sink, Vaulted Ceiling(s), Walk-In Closet(s), Closet, Flooring - Hardwood, Recessed Lighting
- Level: Second
- Area: 560
- Dimensions: 20 x 28
Bedroom 2
- Features: Closet, Flooring - Hardwood
- Level: Second
- Area: 196
- Dimensions: 14 x 14
Bedroom 3
- Features: Closet, Flooring - Hardwood
- Level: Second
- Area: 224
- Dimensions: 14 x 16
Bedroom 4
- Features: Closet, Flooring - Hardwood
- Level: Second
- Area: 182
- Dimensions: 13 x 14
Primary bathroom
- Features: Yes
Bathroom 1
- Features: Bathroom - 3/4, Bathroom - Tiled With Shower Stall, Bathroom - With Shower Stall, Closet - Linen, Flooring - Stone/Ceramic Tile, Dryer Hookup - Electric, Remodeled, Washer Hookup, Pedestal Sink
- Level: First
Bathroom 2
- Features: Bathroom - Full, Bathroom - Double Vanity/Sink, Bathroom - Tiled With Shower Stall, Bathroom - Tiled With Tub & Shower, Closet - Linen, Walk-In Closet(s), Flooring - Stone/Ceramic Tile, Window(s) - Bay/Bow/Box, Jacuzzi / Whirlpool Soaking Tub, Double Vanity, Remodeled, Washer Hookup, Closet - Double
- Level: Second
Bathroom 3
- Features: Bathroom - Tiled With Tub & Shower, Closet - Linen, Flooring - Stone/Ceramic Tile, Jacuzzi / Whirlpool Soaking Tub
- Level: Second
Dining room
- Features: Coffered Ceiling(s), Flooring - Hardwood, Window(s) - Bay/Bow/Box, Wet Bar, Recessed Lighting, Remodeled, Crown Molding
- Level: First
- Area: 224
- Dimensions: 14 x 16
Family room
- Features: Coffered Ceiling(s), Flooring - Hardwood, Window(s) - Bay/Bow/Box, French Doors, Chair Rail, Sunken, Wainscoting, Crown Molding
- Level: First
- Area: 432
- Dimensions: 18 x 24
Kitchen
- Features: Flooring - Hardwood, Window(s) - Bay/Bow/Box, Dining Area, Countertops - Stone/Granite/Solid, Countertops - Upgraded, French Doors, Kitchen Island, Cabinets - Upgraded, Exterior Access, Recessed Lighting, Remodeled, Second Dishwasher, Pot Filler Faucet, Gas Stove, Lighting - Overhead, Crown Molding
- Level: First
- Area: 448
- Dimensions: 14 x 32
Living room
- Features: Closet/Cabinets - Custom Built, Flooring - Hardwood, Window(s) - Bay/Bow/Box, French Doors, Recessed Lighting, Crown Molding
- Level: First
- Area: 224
- Dimensions: 14 x 16
Office
- Features: Closet/Cabinets - Custom Built, Flooring - Hardwood
- Level: First
- Area: 192
- Dimensions: 12 x 16
Heating
- Forced Air, Natural Gas, Hydro Air
Cooling
- Central Air, Dual
Appliances
- Included: Gas Water Heater, Water Heater, Range, Oven, Dishwasher, Refrigerator, Vacuum System, Range Hood
- Laundry: First Floor, Electric Dryer Hookup, Washer Hookup
Features
- Closet/Cabinets - Custom Built, Closet, Home Office, Exercise Room, Mud Room, Foyer, Central Vacuum, Walk-up Attic
- Flooring: Tile, Hardwood, Flooring - Hardwood, Flooring - Wall to Wall Carpet
- Doors: French Doors
- Windows: Insulated Windows
- Basement: Full,Partially Finished,Walk-Out Access,Interior Entry,Garage Access,Concrete
- Number of fireplaces: 2
- Fireplace features: Living Room, Master Bedroom
Interior area
- Total structure area: 4,057
- Total interior livable area: 4,057 sqft
- Finished area above ground: 4,057
Video & virtual tour
Property
Parking
- Total spaces: 9
- Parking features: Under, Garage Door Opener, Paved Drive, Off Street, Driveway, Paved
- Attached garage spaces: 3
- Uncovered spaces: 6
Accessibility
- Accessibility features: No
Features
- Patio & porch: Porch, Screened, Deck, Patio
- Exterior features: Porch, Porch - Screened, Deck, Patio, Rain Gutters, Stone Wall
Lot
- Size: 1.89 Acres
- Features: Cul-De-Sac, Gentle Sloping, Other
Details
- Foundation area: 2560
- Parcel number: M:0R34 B:0000 L:0023B,4010902
- Zoning: Res
Construction
Type & style
- Home type: SingleFamily
- Architectural style: Colonial
- Property subtype: Single Family Residence
Materials
- Frame
- Foundation: Concrete Perimeter
- Roof: Shingle
Condition
- Year built: 1998
Utilities & green energy
- Electric: Circuit Breakers, 200+ Amp Service
- Sewer: Private Sewer
- Water: Public
- Utilities for property: for Gas Range, for Gas Oven, for Electric Dryer, Washer Hookup
Community & HOA
Community
- Features: Shopping, Walk/Jog Trails, Highway Access, House of Worship, Private School, Public School
HOA
- Has HOA: No
Location
- Region: Newbury
Financial & listing details
- Price per square foot: $382/sqft
- Tax assessed value: $1,624,100
- Annual tax amount: $12,196
- Date on market: 3/16/2026
- Listing terms: Other (See Remarks)
- Exclusions: Internet Equipment, Washer/Dryer, Safe, Kitch Isl/Seats, Movable Kitch Isl/Chairs, Tv Mounts, Not Staying
- Road surface type: Paved
Estimated market value
$1,558,000
$1.48M - $1.64M
$6,592/mo
Price history
| Date | Event | Price |
|---|---|---|
| 8/31/2026 | Price change | $1,550,000-3.1%$382/sqft |
Source: MLS PIN #73482130 Report a problem | ||
| 8/24/2026 | Price change | $1,599,000-3.1%$394/sqft |
Source: MLS PIN #73482130 Report a problem | ||
| 7/16/2026 | Price change | $1,650,000-2.4%$407/sqft |
Source: MLS PIN #73482130 Report a problem | ||
| 4/29/2026 | Price change | $1,690,000-5.6%$417/sqft |
Source: MLS PIN #73482130 Report a problem | ||
| 3/3/2026 | Listed for sale | $1,790,000+36.5%$441/sqft |
Source: MLS PIN #73482130 Report a problem | ||
| 5/3/2021 | Sold | $1,311,000+2.8%$323/sqft |
Source: Public Record Report a problem | ||
| 11/27/2020 | Listing removed | $1,275,000$314/sqft |
Source: Bentley's #72693945 Report a problem | ||
| 10/30/2020 | Price change | $1,275,000-1.9%$314/sqft |
Source: Bentley's #72693945 Report a problem | ||
| 8/29/2020 | Price change | $1,299,900-5.5%$320/sqft |
Source: Bentley's #72693945 Report a problem | ||
| 7/18/2020 | Price change | $1,375,000-1.8%$339/sqft |
Source: Bentley's #72693945 Report a problem | ||
| 6/7/2020 | Price change | $1,399,900-3.4%$345/sqft |
Source: William Raveis Real Estate #72618030 Report a problem | ||
| 2/11/2020 | Listed for sale | $1,449,900-3.3%$357/sqft |
Source: William Raveis Real Estate #72618030 Report a problem | ||
| 5/30/2019 | Listed for sale | $1,499,900+1062.7%$370/sqft |
Source: William Raveis Real Estate #72618030 Report a problem | ||
| 7/6/1998 | Sold | $129,000$32/sqft |
Source: Public Record Report a problem | ||
Public tax history
| Year | Property taxes | Tax assessment |
|---|---|---|
| 2025 | $11,545 +8.3% | $1,549,700 +11.6% |
| 2024 | $10,661 +0.7% | $1,388,100 +13.7% |
| 2023 | $10,583 | $1,220,600 |
| 2022 | $10,583 +5.2% | $1,220,600 +29.3% |
| 2021 | $10,062 -0.1% | $943,900 +3% |
| 2020 | $10,069 +2.8% | $916,200 +1.1% |
| 2019 | $9,793 +4.3% | $905,900 +5.2% |
| 2018 | $9,390 +5.4% | $861,500 +2.6% |
| 2017 | $8,906 -3.8% | $839,400 +3.4% |
| 2016 | $9,253 -1% | $811,700 +0% |
| 2015 | $9,350 +3.9% | $811,600 +2.1% |
| 2014 | $8,999 +5% | $795,000 +5.8% |
| 2013 | $8,569 +3% | $751,700 |
| 2012 | $8,321 +5.5% | $751,700 -2.9% |
| 2011 | $7,884 +0.1% | $774,500 -6.4% |
| 2010 | $7,879 +13.8% | $827,600 +9.5% |
| 2009 | $6,922 +2.7% | $755,700 -3.9% |
| 2008 | $6,740 -1% | $786,500 -5% |
| 2007 | $6,810 +0.4% | $827,500 +7.2% |
| 2006 | $6,782 +4.4% | $771,600 +0.3% |
| 2005 | $6,498 +3.6% | $769,000 +5.7% |
| 2004 | $6,270 +0.6% | $727,400 +19.1% |
| 2003 | $6,230 +5.5% | $610,800 +8% |
| 2002 | $5,906 | $565,700 |
Find assessor info on the county website
Monthly payment
Est. payment
Payment breakdown
Explore the cost of this home by adjusting the details. Changes won't be saved.Climate risks
Neighborhood: 01951
Nearby schools
Schools provided by the listing agent
- Elementary: Newbury Elementary
- Middle: Triton Reg Middle
- High: Triton Reg High School
Source: MLS PIN. This data may not be complete. We recommend contacting the local school district to confirm school assignments for this home.
Similar homes
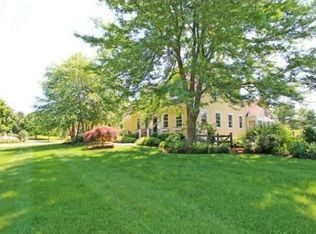
- $1,495,0004 bd3 ba2.9k sqft19-21 Downfall Rd, Byfield, MA 01922For Sale
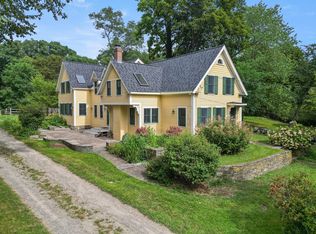 MLS ID #73577187, Wendy L. Willis, Keller Williams Realty Evolution. MLS PIN
 - $1,999,5004 bd3 ba3.7k sqft69 Central St, Newbury, MA 01922For Sale
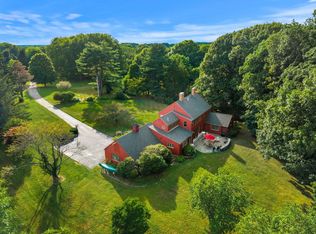 MLS ID #73593046, Alissa Christie, RE/MAX Bentley's. MLS PIN
 - $1,500,0004 bd6 ba5.9k sqft61 Westland Ter, Haverhill, MA 01830For Sale
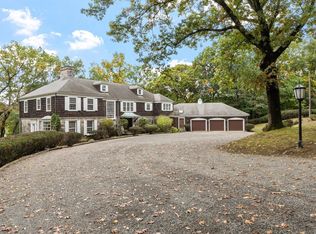 MLS ID #73591447, Sharon Coskren, Leading Edge Real Estate. MLS PIN
 - $1,450,0004 bd3 ba3.8k sqft4 Rockrimmon Road, North Hampton, NH 03862Active
 MLS ID #5113420, Jacqueline Mee. PrimeMLS
