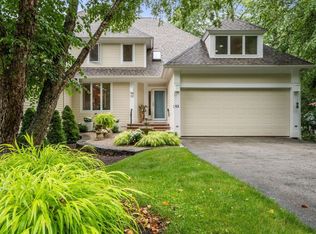
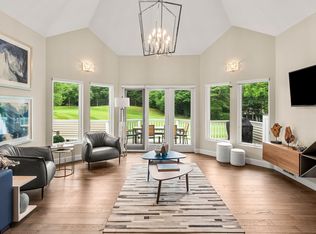
Luxury first-floor living in this beautifully redesigned Ipswich Country Club home with a soaring entryway. The heart of the home is a sunlit kitchen with a newly expanded island, granite countertops, custom cabinetry, a Bosch dishwasher, and an added pantry. Nearby, a stylish mudroom with newly added laundry enhances both beauty and practicality. The living room impresses with high ceilings, a cozy fireplace, and dual seating areas, while rich hardwoods lead you to a sunny breakfast room with elegant window treatments. The serene primary suite includes updated stone finishes, dual sinks, custom closets, and built-ins. Downstairs, the spacious walk-out level includes two full bedrooms (one a fitness room), a full kitchen, laundry, and living space—ideal for in-laws or guests. Entertain outdoors with a fire pit, hot tub deck, and an expansive patio for lounging and dining. A truly flexible and timeless home.
For sale
$1,585,000
43 Country Club Way, Ipswich, MA 01938
5beds
5,843sqft
Single Family Residence
Built in 1990
0.35 Acres Lot
$1,566,500 Zestimate®
$271/sqft
$595/mo HOA
What's special
Cozy fireplaceNewly expanded islandNewly added laundryFire pitHot tub deckTwo full bedroomsGranite countertops
- 66 days
- 390
- 17
Zillow last checked:
Listing updated:
Listed by:
Holly Mazur 978-270-0250,
Realty One Group Nest 978-255-4394,
Holly Mazur 978-270-0250
Source: MLS PIN,MLS#: 73545711
Facts & features
Interior
Bedrooms & bathrooms
- Bedrooms: 5
- Bathrooms: 5
- Full bathrooms: 3
- 1/2 bathrooms: 2
- Main level bathrooms: 2
- Main level bedrooms: 1
Primary bedroom
- Features: Bathroom - Full, Vaulted Ceiling(s), Closet - Linen, Walk-In Closet(s), Closet, Closet/Cabinets - Custom Built, Flooring - Hardwood, Window(s) - Picture, Balcony / Deck, Balcony - Exterior, Hot Tub / Spa, French Doors, Double Vanity, Dressing Room, Exterior Access, Recessed Lighting, Closet - Double
- Level: Main,First
- Area: 261.08
- Dimensions: 21.4 x 12.2
Bedroom 2
- Features: Bathroom - Half, Walk-In Closet(s), Flooring - Wall to Wall Carpet, Exterior Access
- Level: Basement
- Area: 436.31
- Dimensions: 16.1 x 27.1
Bedroom 3
- Features: Walk-In Closet(s), Flooring - Wall to Wall Carpet
- Level: Second
- Area: 117.37
- Dimensions: 9.7 x 12.1
Bedroom 4
- Features: Walk-In Closet(s), Flooring - Wall to Wall Carpet
- Level: Second
- Area: 118.58
- Dimensions: 9.8 x 12.1
Primary bathroom
- Features: Yes
Bathroom 1
- Features: Bathroom - Half, Flooring - Stone/Ceramic Tile, Countertops - Stone/Granite/Solid, Countertops - Upgraded, Handicap Accessible, Lighting - Overhead
- Level: Main,First
- Area: 40
- Dimensions: 8 x 5
Bathroom 2
- Features: Bathroom - Full, Bathroom - Double Vanity/Sink, Bathroom - Tiled With Shower Stall, Walk-In Closet(s), Flooring - Stone/Ceramic Tile, Countertops - Stone/Granite/Solid, Cabinets - Upgraded, Double Vanity, Dressing Room, Lighting - Overhead
- Level: Main,First
- Area: 191.77
- Dimensions: 12.7 x 15.1
Bathroom 3
- Features: Bathroom - Full, Bathroom - Tiled With Tub, Flooring - Stone/Ceramic Tile, Countertops - Stone/Granite/Solid
- Level: Basement
- Area: 55.48
- Dimensions: 7.6 x 7.3
Dining room
- Features: Vaulted Ceiling(s), Closet/Cabinets - Custom Built, Flooring - Hardwood, Window(s) - Picture, Handicap Accessible, Lighting - Overhead
- Level: Main,First
- Area: 249.12
- Dimensions: 17.3 x 14.4
Family room
- Features: Flooring - Stone/Ceramic Tile, Window(s) - Picture, Exterior Access, High Speed Internet Hookup, Open Floorplan, Recessed Lighting, Lighting - Overhead
- Level: Basement
- Area: 308.56
- Dimensions: 23.2 x 13.3
Kitchen
- Features: Vaulted Ceiling(s), Closet/Cabinets - Custom Built, Flooring - Hardwood, Window(s) - Picture, Pantry, Countertops - Stone/Granite/Solid, Countertops - Upgraded, Handicap Accessible, Kitchen Island, Recessed Lighting, Stainless Steel Appliances, Gas Stove, Lighting - Overhead
- Level: Main,First
- Area: 234.6
- Dimensions: 17 x 13.8
Living room
- Features: Cathedral Ceiling(s), Vaulted Ceiling(s), Flooring - Hardwood, Window(s) - Picture, Balcony / Deck, Cable Hookup, Deck - Exterior, Exterior Access, High Speed Internet Hookup, Open Floorplan, Recessed Lighting, Lighting - Overhead
- Level: First
- Area: 740.22
- Dimensions: 33.8 x 21.9
Heating
- Forced Air, Radiant, Natural Gas
Cooling
- Central Air
Appliances
- Included: Gas Water Heater, Range, Oven, Dishwasher, Disposal, Microwave, Refrigerator, Freezer, Washer, Dryer, Range Hood, Stainless Steel Appliance(s)
- Laundry: Laundry Closet, Closet/Cabinets - Custom Built, Flooring - Stone/Ceramic Tile, Window(s) - Picture, Upgraded Countertops, Recessed Lighting, Lighting - Overhead, First Floor, Electric Dryer Hookup
Features
- Cathedral Ceiling(s), Recessed Lighting, Open Floorplan, Sun Room, Exercise Room, Kitchen, Sitting Room
- Flooring: Wood, Tile, Flooring - Hardwood, Flooring - Wall to Wall Carpet, Flooring - Stone/Ceramic Tile
- Basement: Full,Finished,Walk-Out Access,Interior Entry
- Number of fireplaces: 1
Interior area
- Total structure area: 5,843
- Total interior livable area: 5,843 sqft
- Finished area above ground: 5,843
Property
Parking
- Total spaces: 4
- Parking features: Attached, Garage Door Opener, Heated Garage, Storage, Paved Drive, Off Street, Driveway, Paved
- Attached garage spaces: 2
- Uncovered spaces: 2
Accessibility
- Accessibility features: Handicap Accessible, Accessible Entrance
Features
- Patio & porch: Porch, Deck, Patio, Covered
- Exterior features: Porch, Deck, Patio, Covered Patio/Deck, Rain Gutters, Professional Landscaping, Decorative Lighting
- Waterfront features: Ocean, 1 to 2 Mile To Beach, Beach Ownership(Public)
- Frontage type: Golf Course
Lot
- Size: 0.35 Acres
- Features: Wooded
Details
- Parcel number: M:0018D B:0009 L:0000,1953149
- Zoning: RRA
Construction
Type & style
- Home type: SingleFamily
- Architectural style: Contemporary
- Property subtype: Single Family Residence
Materials
- Foundation: Concrete Perimeter
- Roof: Shingle
Condition
- Year built: 1990
Utilities & green energy
- Electric: 200+ Amp Service, Generator Connection
- Sewer: Other
- Water: Public, Other
- Utilities for property: for Gas Range, for Gas Oven, for Electric Dryer, Generator Connection
Community & HOA
Community
- Features: Public Transportation, Shopping, Pool, Tennis Court(s), Park, Walk/Jog Trails, Golf, Bike Path, Conservation Area, Highway Access, Marina, Private School, Public School
- Security: Security System
- Subdivision: Ipswich Country Clun
HOA
- Has HOA: Yes
- HOA fee: $595 monthly
Location
- Region: Ipswich
Financial & listing details
- Price per square foot: $271/sqft
- Tax assessed value: $1,368,800
- Annual tax amount: $14,756
- Date on market: 7/27/2026
- Road surface type: Paved
Estimated market value
$1,566,500
$1.49M - $1.64M
$6,879/mo
Price history
| Date | Event | Price |
|---|---|---|
| 7/7/2026 | Listed for sale | $1,585,000$271/sqft |
Source: MLS PIN #73545711 Report a problem | ||
| 6/26/2025 | Listing removed | $1,585,000$271/sqft |
Source: MLS PIN #73381136 Report a problem | ||
| 5/28/2025 | Listed for sale | $1,585,000+5.7%$271/sqft |
Source: MLS PIN #73381136 Report a problem | ||
| 4/12/2024 | Sold | $1,500,000-1.6%$257/sqft |
Source: MLS PIN #73175008 Report a problem | ||
| 2/7/2024 | Contingent | $1,524,000$261/sqft |
Source: MLS PIN #73175008 Report a problem | ||
| 2/5/2024 | Price change | $1,524,000-4.7%$261/sqft |
Source: MLS PIN #73175008 Report a problem | ||
| 10/27/2023 | Listed for sale | $1,599,000+100.1%$274/sqft |
Source: MLS PIN #73175008 Report a problem | ||
| 12/6/2013 | Sold | $799,000$137/sqft |
Source: Public Record Report a problem | ||
| 10/30/2013 | Pending sale | $799,000$137/sqft |
Source: Coldwell Banker Residential Brokerage - Topsfield #71559255 Report a problem | ||
| 10/4/2013 | Price change | $799,000-11.1%$137/sqft |
Source: Coldwell Banker Residential Brokerage - Topsfield #71559255 Report a problem | ||
| 7/24/2013 | Listed for sale | $899,000+54.2%$154/sqft |
Source: Coldwell Banker Residential Brokerage - Topsfield #71559255 Report a problem | ||
| 6/2/2011 | Sold | $583,000+44%$100/sqft |
Source: Public Record Report a problem | ||
| 5/19/1994 | Sold | $405,000+6.6%$69/sqft |
Source: Public Record Report a problem | ||
| 11/1/1993 | Sold | $380,000$65/sqft |
Source: Public Record Report a problem | ||
Public tax history
| Year | Property taxes | Tax assessment |
|---|---|---|
| 2025 | $16,076 +7.2% | $1,441,800 +9.4% |
| 2024 | $14,999 +5.8% | $1,318,000 +13.7% |
| 2023 | $14,177 | $1,159,200 |
| 2022 | $14,177 +23.4% | $1,159,200 +33.4% |
| 2021 | $11,488 -3.5% | $869,000 +2.3% |
| 2020 | $11,904 -1.7% | $849,100 -1.2% |
| 2019 | $12,112 +4.1% | $859,600 +5.2% |
| 2018 | $11,640 -4.7% | $817,400 -5.1% |
| 2017 | $12,219 +13.9% | $861,100 +19.2% |
| 2016 | $10,726 +5% | $722,300 -4.4% |
| 2015 | $10,211 +9.7% | $755,800 +9.1% |
| 2014 | $9,304 +0.3% | $692,800 -0.7% |
| 2013 | $9,278 +2.1% | $697,600 -2% |
| 2012 | $9,090 +6.4% | $711,800 |
| 2011 | $8,542 +0.6% | $711,800 -3.2% |
| 2010 | $8,487 +0.4% | $735,400 -10% |
| 2009 | $8,453 +11.5% | $817,500 -0.5% |
| 2008 | $7,584 -0.1% | $821,700 -9.9% |
| 2007 | $7,588 -1.4% | $912,000 +7.9% |
| 2006 | $7,699 +0.7% | $845,100 +3.3% |
| 2005 | $7,648 -2% | $818,000 |
| 2004 | $7,804 -7.4% | $818,000 +11.1% |
| 2003 | $8,426 +13.1% | $736,500 +12.7% |
| 2001 | $7,451 +4% | $653,600 +30.4% |
| 1999 | $7,162 +17.9% | $501,200 +10.3% |
| 1995 | $6,074 | $454,300 |
Find assessor info on the county website
Monthly payment
Est. payment
Payment breakdown
Explore the cost of this home by adjusting the details. Changes won't be saved.Climate risks
Neighborhood: 01938
Nearby schools
Schools provided by the listing agent
- Elementary: Winthrop/Doyon
- Middle: Ipswich Middle School
- High: Ipswich High
Source: MLS PIN. This data may not be complete. We recommend contacting the local school district to confirm school assignments for this home.
- $1,585,0005 bd5 ba5.8k sqft43 Country Club Way #43, Ipswich, MA 01938For Sale

- $1,037,5003 bd2 ba3.7k sqft41 Country Club Way, Ipswich, MA 01938Off Market
- $1,132,2003 bd3 ba3.7k sqft39 Country Club Way, Ipswich, MA 01938Off Market

- $380,300-- bd-- ba-- sqft45 Country Club Way, Ipswich, MA 01938Off Market
Similar homes
- $1,585,0005 bd5 ba5.8k sqft43 Country Club Way #43, Ipswich, MA 01938For SaleMLS ID #73555379, Holly Mazur, Realty One Group Nest. MLS PIN
- $1,200,0003 bd4 ba3.3k sqft53 The Fairways, Ipswich, MA 01938For Sale
 MLS ID #73571314, Thomas Kennedy, Gibson Sotheby's International Realty. MLS PIN
 - $1,399,0003 bd4 ba5.1k sqft204 Country Club Way, Ipswich, MA 01938For Sale
 MLS ID #73559054, Jill Michaud, Gibson Sotheby's International Realty. MLS PIN
 - $1,825,0004 bd7 ba7.5k sqft18 Southpoint Ln, Ipswich, MA 01938For Sale
 MLS ID #73542971, Ashley Brennan, Gibson Sotheby's International Realty. MLS PIN
