Experience luxury living in the highly sought-after Ipswich Country Club. This exceptional contemporary home offers 4 bedrooms, 4 full baths, and 3 half baths, complemented by high-end finishes and thoughtful design throughout. A standout feature is the first-floor primary suite, a private retreat featuring a recently renovated, hotel-quality bathroom and direct walkout access to the expansive deck, creating a seamless connection to the beautiful outdoor setting. The spacious floor plan is filled with abundant natural light and offers ample storage throughout. A newly renovated lower level provides additional flexible living space, complete with a private gym, ideal for both everyday living and entertaining. Step outside to the expansive deck overlooking the 13th hole of the renowned Robert Trent Jones-designed golf course, offering a spectacular backdrop for relaxing or entertaining. A three-car garage provides plenty of room for vehicles and additional storage. Ideally located just 25 miles from Boston and minutes from downtown Ipswich and Newburyport, the home offers convenient access to outstanding dining, shopping, arts, culture, and historic New England charm. Golf and Country Club memberships are available separately from real estate ownership. Ipswich Country Club also offers a variety of optional social, dining, and recreational opportunities for those seeking an active and engaging lifestyle.
For sale
Price cut: $100K (9/8)
$1,825,000
18 Southpoint Ln, Ipswich, MA 01938
4beds
7,550sqft
Single Family Residence
Built in 2001
0.29 Acres Lot
$1,771,100 Zestimate®
$242/sqft
$600/mo HOA
What's special
Private gymFirst-floor primary suiteNewly renovated lower levelHigh-end finishesRecently renovated hotel-quality bathroomThoughtful design throughoutAmple storage throughout
- 73 days
- 832
- 24
Zillow last checked:
Listing updated:
Listed by:
Ashley Brennan 781-844-5302,
Gibson Sotheby's International Realty 781-749-8833
Source: MLS PIN,MLS#: 73542971
Facts & features
Interior
Bedrooms & bathrooms
- Bedrooms: 4
- Bathrooms: 7
- Full bathrooms: 4
- 1/2 bathrooms: 3
- Main level bedrooms: 1
Primary bedroom
- Features: Bathroom - Full, Walk-In Closet(s), Flooring - Hardwood, Deck - Exterior, Exterior Access, Recessed Lighting
- Level: Main,First
Bedroom 2
- Features: Bathroom - Full, Closet, Flooring - Hardwood
- Level: Second
Bedroom 3
- Features: Bathroom - Full, Closet, Flooring - Hardwood
- Level: Second
Bedroom 4
- Features: Bathroom - Full, Walk-In Closet(s), Flooring - Hardwood, Exterior Access, Recessed Lighting
- Level: Basement
Primary bathroom
- Features: Yes
Bathroom 1
- Level: First
Bathroom 2
- Level: First
Bathroom 3
- Level: First
Dining room
- Features: Flooring - Hardwood, Open Floorplan, Lighting - Overhead
- Level: Main,First
Family room
- Features: Flooring - Hardwood, Cable Hookup, Exterior Access, Open Floorplan
- Level: Basement
Kitchen
- Features: Closet, Flooring - Stone/Ceramic Tile, Countertops - Stone/Granite/Solid, Cabinets - Upgraded, Open Floorplan, Recessed Lighting
- Level: Main,First
Living room
- Features: Flooring - Hardwood, Deck - Exterior, Exterior Access, Open Floorplan, Recessed Lighting, Slider
- Level: Main,First
Heating
- Forced Air, Natural Gas
Cooling
- Central Air
Appliances
- Included: Oven, Dishwasher, Trash Compactor, Microwave, Range, Refrigerator, Wine Refrigerator
- Laundry: First Floor
Features
- Closet, Bathroom, Study, Den, Central Vacuum, Wired for Sound
- Flooring: Wood, Tile, Flooring - Hardwood
- Basement: Full,Finished,Walk-Out Access,Interior Entry,Garage Access
- Number of fireplaces: 2
- Fireplace features: Living Room
Interior area
- Total structure area: 7,550
- Total interior livable area: 7,550 sqft
- Finished area above ground: 3,950
- Finished area below ground: 3,600
Property
Parking
- Total spaces: 7
- Parking features: Attached, Garage Door Opener, Paved Drive, Paved
- Attached garage spaces: 3
- Uncovered spaces: 4
Features
- Patio & porch: Deck, Patio
- Exterior features: Deck, Patio, Rain Gutters, Professional Landscaping, Sprinkler System, Stone Wall
- Has view: Yes
- View description: Scenic View(s)
- Frontage type: Golf Course
Lot
- Size: 0.29 Acres
Details
- Parcel number: 1954474
- Zoning: RRA
- Other equipment: Intercom
Construction
Type & style
- Home type: SingleFamily
- Architectural style: Contemporary
- Property subtype: Single Family Residence
Materials
- Frame
- Foundation: Concrete Perimeter
- Roof: Shingle
Condition
- Year built: 2001
Utilities & green energy
- Sewer: Private Sewer
- Water: Public
Community & HOA
Community
- Features: Shopping, Pool, Tennis Court(s), Park, Golf, Medical Facility, House of Worship, Public School
- Security: Security System
- Subdivision: Ipswich Country Club
HOA
- Has HOA: Yes
- HOA fee: $1,800 quarterly
Location
- Region: Ipswich
Financial & listing details
- Price per square foot: $242/sqft
- Tax assessed value: $1,726,900
- Annual tax amount: $19,255
- Date on market: 6/29/2026
- Listing terms: Contract
- Exclusions: Seller’s Personal Property. Light Fixture In Lower Level Excluded.
Estimated market value
$1,771,100
$1.68M - $1.86M
$7,310/mo
Price history
| Date | Event | Price |
|---|---|---|
| 9/8/2026 | Price change | $1,825,000-5.2%$242/sqft |
Source: MLS PIN #73542971 Report a problem | ||
| 8/4/2026 | Price change | $1,925,000-8.3%$255/sqft |
Source: MLS PIN #73542971 Report a problem | ||
| 6/29/2026 | Listed for sale | $2,099,000+84.6%$278/sqft |
Source: MLS PIN #73542971 Report a problem | ||
| 5/10/2002 | Sold | $1,137,000$151/sqft |
Source: Public Record Report a problem | ||
Public tax history
| Year | Property taxes | Tax assessment |
|---|---|---|
| 2025 | $19,255 +11.9% | $1,726,900 +14.2% |
| 2024 | $17,209 +0.5% | $1,512,200 +8% |
| 2023 | $17,118 | $1,399,700 |
| 2022 | $17,118 +21.2% | $1,399,700 +31% |
| 2021 | $14,124 -3.8% | $1,068,400 +2.1% |
| 2020 | $14,675 -1.5% | $1,046,700 -1% |
| 2019 | $14,893 +3.9% | $1,057,000 +5% |
| 2018 | $14,334 -5.6% | $1,006,600 -6% |
| 2017 | $15,192 +12.6% | $1,070,600 +17.8% |
| 2016 | $13,494 +3.2% | $908,700 -6.1% |
| 2015 | $13,076 +2.4% | $967,900 +1.8% |
| 2014 | $12,768 +2.1% | $950,700 +1.1% |
| 2013 | $12,511 +0.8% | $940,700 -3.2% |
| 2012 | $12,409 +6.4% | $971,700 |
| 2011 | $11,660 +1.1% | $971,700 -2.8% |
| 2010 | $11,533 +1.3% | $999,400 -9.2% |
| 2009 | $11,382 +9.5% | $1,100,800 -2.2% |
| 2008 | $10,391 +1.2% | $1,125,800 -8.8% |
| 2007 | $10,268 -2.6% | $1,234,100 +6.6% |
| 2006 | $10,547 +0.7% | $1,157,700 +3.3% |
| 2005 | $10,478 -2% | $1,120,600 |
| 2004 | $10,691 -11.6% | $1,120,600 +6% |
| 2003 | $12,097 +630.5% | $1,057,400 +627.7% |
| 2001 | $1,656 +13.8% | $145,300 +42.7% |
| 1999 | $1,455 +16.3% | $101,800 +8.8% |
| 1995 | $1,251 | $93,600 |
Find assessor info on the county website
Monthly payment
Est. payment
Payment breakdown
Explore the cost of this home by adjusting the details. Changes won't be saved.Climate risks
Neighborhood: 01938
Nearby schools
Schools provided by the listing agent
- Elementary: Winthrop School
- Middle: Ipswich Middle School
- High: Ipswich High School
Source: MLS PIN. This data may not be complete. We recommend contacting the local school district to confirm school assignments for this home.

Similar homes
- $1,585,0005 bd5 ba5.8k sqft43 Country Club Way, Ipswich, MA 01938For Sale
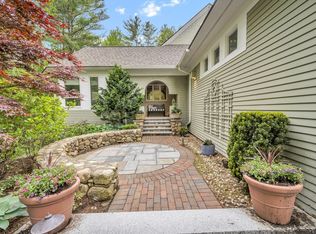 MLS ID #73545711, Holly Mazur, Realty One Group Nest. MLS PIN
 - $1,450,0003 bd4 ba5.1k sqft204 Country Club Way, Ipswich, MA 01938For Sale
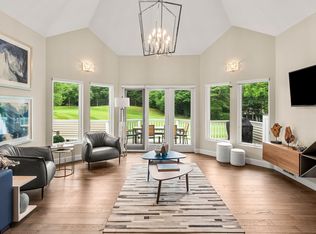 MLS ID #73559054, Jill Michaud, Gibson Sotheby's International Realty. MLS PIN
 - $1,585,0005 bd5 ba5.8k sqft43 Country Club Way #43, Ipswich, MA 01938For Sale
 MLS ID #73555379, Holly Mazur, Realty One Group Nest. MLS PIN
 - $1,875,0005 bd4 ba5.8k sqft19 Devonshire Rd, Middleton, MA 01949For Sale
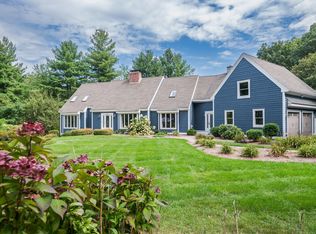 MLS ID #73574923, Hixon + Bevilacqua Home Group, Coldwell Banker Realty - Lynnfield. MLS PIN
