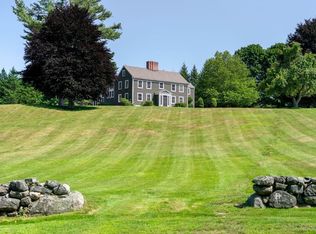
Once a large barn of the Batchelder Estate, this property is steeped in history and has been completely restored into an exceptional & grand home. Tucked away from the street this home blends character, design & elevated renovations throughout. As you approach threshold you will be in awe of rare natural bluestone, stained glass transom window, the careful selection of collective finishes including custom built mahogany front doors & Marvin Ultimate windows & doors throughout. A large open foyer welcomes you with a 15 foot ceiling & center staircase. From the hand-hewn beams, wide pumpkin pine & reclaimed oak floors this home's story will speak to you. The flexible floor plan offers 4 bedrooms & living spaces across 3 levels that provides privacy & an abundance of options. The 1st level offers a half bath & 3 "bonus" rooms that could be utilized to your discretion-home office, media room, home gym or living room. Sure to be the heartbeat of the home for entertaining, is the large & inviting 2-story great room centered around an impressive fireplace and spacious dining area. The large eat-in kitchen has been renovated with a design that compliments the rich history of the home & many culinary features sure to make entertaining a delight-including a large pantry, built-in custom refrigerator, double wall ovens, 6 burner cooktop w/pot filler & soapstone countertops. Enjoy the picturesque garden in the warmer months from the fabulous wrap-around, screened-in porch that expands your entertaining options complete with TV/Media connections & direct access from the great room and dining area. The 2nd level has 3 bedrooms & 2 bathrooms, a wrap-around balcony overlooking the great room with a wall of custom built-in bookshelves allows for a personal library. As you approach the 3rd level there is a spacious bonus room with skylight that leads to a spectacular "suite". The 3rd level is enveloped in architectural details & custom cabinetry, a sitting room with built-in bookshelves, a private bedroom, a walk-in closet & a linen alcove with cabinets & shelving. The final chapter of this storied home is THE most palatial & sun-drenched bathroom with skylight & palladium window, hand-tiled walk-in shower, a sumptuous soaking tub, a custom-built double vanity & leaded glass transom window. You will feel like you are at the spa! The professional landscaping with 2 peony beds has been carefully designed with intent, providing an outdoor oasis. 603 Pearl St awaits you!
For sale
$1,750,000
603 Pearl St, Reading, MA 01867
4beds
4,089sqft
Single Family Residence
Built in 1860
0.62 Acres Lot
$1,711,000 Zestimate®
$428/sqft
$-- HOA
What's special
Impressive fireplaceHand-tiled walk-in showerOutdoor oasisCenter staircaseCustom-built double vanityLarge pantryDouble wall ovens
- 20 days
- 4,079
- 259
Likely to sell faster than
Zillow last checked:
Listing updated:
Listed by:
Mary Ann Quinn Group 617-710-6852,
Wilson Wolfe Real Estate 978-658-2345
Source: MLS PIN,MLS#: 73596589
Facts & features
Interior
Bedrooms & bathrooms
- Bedrooms: 4
- Bathrooms: 4
- Full bathrooms: 3
- 1/2 bathrooms: 1
Primary bedroom
- Features: Ceiling Fan(s), Walk-In Closet(s), Closet/Cabinets - Custom Built, Flooring - Wood, Recessed Lighting
- Level: Third
- Area: 874
- Dimensions: 38 x 23
Bedroom 2
- Features: Walk-In Closet(s), Flooring - Wood, Crown Molding
- Level: Second
- Area: 168
- Dimensions: 14 x 12
Bedroom 3
- Features: Closet, Flooring - Engineered Hardwood
- Level: Second
- Area: 132
- Dimensions: 12 x 11
Bedroom 4
- Features: Closet, Flooring - Engineered Hardwood
- Level: Second
- Area: 132
- Dimensions: 12 x 11
Primary bathroom
- Features: Yes
Bathroom 1
- Features: Bathroom - Full, Bathroom - Tiled With Shower Stall, Skylight, Countertops - Stone/Granite/Solid, Double Vanity, Soaking Tub
- Level: Third
- Area: 140
- Dimensions: 14 x 10
Bathroom 2
- Features: Bathroom - Full, Bathroom - Tiled With Tub & Shower, Countertops - Stone/Granite/Solid
- Level: Second
- Area: 72
- Dimensions: 9 x 8
Bathroom 3
- Features: Bathroom - Full, Bathroom - Tiled With Shower Stall, Countertops - Stone/Granite/Solid
- Level: Second
- Area: 40
- Dimensions: 8 x 5
Kitchen
- Features: Skylight, Beamed Ceilings, Flooring - Wood, Dining Area, Pantry, Countertops - Stone/Granite/Solid, Cabinets - Upgraded, Exterior Access, Stainless Steel Appliances, Pot Filler Faucet, Gas Stove
- Level: First
- Area: 504
- Dimensions: 42 x 12
Living room
- Features: Beamed Ceilings, Closet/Cabinets - Custom Built, Flooring - Hardwood
- Level: First
- Area: 504
- Dimensions: 42 x 12
Heating
- Forced Air, Baseboard, Natural Gas, Fireplace
Cooling
- Central Air
Appliances
- Included: Gas Water Heater, Water Heater, Oven, Dishwasher, Disposal, Range, Refrigerator, Washer, Dryer, Range Hood, Plumbed For Ice Maker
- Laundry: Bathroom - Half, Ceiling - Beamed, Flooring - Wood, Electric Dryer Hookup, Washer Hookup, First Floor
Features
- Beamed Ceilings, Closet, Lighting - Overhead, Closet/Cabinets - Custom Built, Dining Area, Slider, Lighting - Sconce, Entrance Foyer, Loft, Great Room, Sitting Room, Other
- Flooring: Tile, Carpet, Concrete, Hardwood, Pine, Brick, Flooring - Stone/Ceramic Tile, Flooring - Wood, Flooring - Wall to Wall Carpet
- Doors: French Doors, Insulated Doors
- Windows: Stained Glass, Skylight, Insulated Windows
- Basement: Full,Partially Finished,Walk-Out Access,Interior Entry,Garage Access,Concrete
- Number of fireplaces: 1
Interior area
- Total structure area: 4,089
- Total interior livable area: 4,089 sqft
- Finished area above ground: 4,089
Video & virtual tour
Property
Parking
- Total spaces: 9
- Parking features: Under, Garage Door Opener, Oversized, Paved Drive, Off Street, Paved
- Attached garage spaces: 1
- Uncovered spaces: 8
Accessibility
- Accessibility features: No
Features
- Patio & porch: Screened, Deck - Vinyl, Patio
- Exterior features: Porch - Screened, Deck - Vinyl, Patio, Rain Gutters, Storage, Professional Landscaping, Sprinkler System, Garden, Stone Wall
- Frontage length: 120.00
Lot
- Size: 0.62 Acres
- Features: Wooded, Level, Other
Details
- Foundation area: 1800
- Parcel number: 737789
- Zoning: S20
Construction
Type & style
- Home type: SingleFamily
- Architectural style: Antique
- Property subtype: Single Family Residence
Materials
- Frame
- Foundation: Stone
- Roof: Metal
Condition
- Year built: 1860
Utilities & green energy
- Electric: Circuit Breakers, 200+ Amp Service
- Sewer: Private Sewer
- Water: Public
- Utilities for property: for Gas Range, for Gas Oven, for Electric Dryer, Washer Hookup, Icemaker Connection
Green energy
- Energy efficient items: Thermostat
Community & HOA
Community
- Features: Public Transportation, Shopping, Tennis Court(s), Park, Walk/Jog Trails, Golf, Bike Path, Conservation Area, Highway Access, House of Worship, Private School, Public School, T-Station
HOA
- Has HOA: No
Location
- Region: Reading
Financial & listing details
- Price per square foot: $428/sqft
- Tax assessed value: $1,479,800
- Annual tax amount: $16,219
- Date on market: 10/29/2026
- Listing terms: Contract
- Exclusions: Japanese Maple Tree, Corner Curio Cabinet In 2nd Floor Bedroom, Appliances To Remain As Gifts.
- Road surface type: Paved
Estimated market value
$1,711,000
$1.63M - $1.80M
$6,256/mo
Price history
| Date | Event | Price |
|---|---|---|
| 10/29/2026 | Listed for sale | $1,750,000+288.9%$428/sqft |
Source: MLS PIN #73596589 Report a problem | ||
| 9/26/1996 | Sold | $450,000$110/sqft |
Source: Public Record Report a problem | ||
Public tax history
| Year | Property taxes | Tax assessment |
|---|---|---|
| 2025 | $15,668 +0.2% | $1,375,600 +3.1% |
| 2024 | $15,633 +6.8% | $1,333,900 +14.8% |
| 2023 | $14,631 +5.3% | $1,162,100 +11.5% |
| 2022 | $13,894 +1.9% | $1,042,300 +5.5% |
| 2021 | $13,637 +4.2% | $987,500 +5.2% |
| 2020 | $13,093 +2.9% | $938,600 +5% |
| 2019 | $12,720 +9.8% | $893,900 +7.1% |
| 2018 | $11,581 +3.4% | $835,000 +4.6% |
| 2017 | $11,200 -0.6% | $798,300 +2.8% |
| 2016 | $11,264 +6.7% | $776,800 +8.2% |
| 2015 | $10,553 +3.2% | $717,900 +3.5% |
| 2014 | $10,225 +14.1% | $693,700 +15.6% |
| 2013 | $8,965 +3.3% | $600,100 -2.2% |
| 2012 | $8,678 +2.3% | $613,300 -0.2% |
| 2011 | $8,484 -6.5% | $614,800 -6.8% |
| 2010 | $9,070 +3.1% | $659,600 -1% |
| 2009 | $8,799 +3.6% | $666,100 -1.2% |
| 2008 | $8,494 +1% | $674,100 -3.2% |
| 2007 | $8,406 +1.8% | $696,400 +1.8% |
| 2006 | $8,260 +3.6% | $683,800 +7.8% |
| 2005 | $7,976 +18.5% | $634,500 +15.3% |
| 2004 | $6,729 +16% | $550,200 +9% |
| 2003 | $5,799 +5.7% | $504,700 +24.2% |
| 2001 | $5,488 +4.1% | $406,200 +13.9% |
| 2000 | $5,273 +4.5% | $356,500 +14% |
| 1999 | $5,045 | $312,800 |
Find assessor info on the county website
Monthly payment
Est. payment
Payment breakdown
Explore the cost of this home by adjusting the details. Changes won't be saved.Climate risks
Neighborhood: 01867
Nearby schools
Schools provided by the listing agent
- High: Rmhs
Source: MLS PIN. This data may not be complete. We recommend contacting the local school district to confirm school assignments for this home.

Similar homes
- $1,579,0004 bd4 ba4.7k sqft3 Buchan Rd, Andover, MA 01810For Sale
 MLS ID #73591679, The Lush Group, Compass. MLS PIN
- $1,749,0004 bd3 ba3.7k sqft85 High St, Winchester, MA 01890For Sale
 MLS ID #73596915, Catherine Albiani, Better Homes and Gardens Real Estate - The Shanahan Group. MLS PIN
- $1,850,0005 bd4 ba4.7k sqft23 Pleasant St, Andover, MA 01810For Sale
 MLS ID #73592250, Mike Pettoruto, Realty ONE Group Nest. MLS PIN
- $1,795,0005 bd4 ba5.7k sqft47 East St, Middleton, MA 01949For Sale
 MLS ID #73563129, Lanse Robb, LandVest, Inc., Manchester -by-the-Sea. MLS PIN
