Welcome to One Overlook Way in Winchester. This spacious 4+ bedroom center-entrance Colonial is tucked away on a short cul-de-sac off High Street, in a premier location close to Ambrose Elementary School and the Winchester Country Club. The foyer opens to a thoughtfully designed floor plan with wonderful flow for everyday living and entertaining. The generously sized eat-in kitchen features stone countertops and stainless steel appliances and connects to the beautiful dining room. The kitchen also opens naturally into the cozy family room - with gas fireplace, custom built-ins and access to the back and side yard, the family room will be well utilized! A larger front-to-back living room with fireplace and box windows is located off the foyer and is complemented by an adjoining oversized library or playroom. Upstairs, the spacious primary suite offers a private bath with double vanity, full shower and great closet space. Three additional bedrooms feature hardwood floors, generous closets and access to a shared full bath. The third-floor bonus space provides flexible room for guests, a home office or storage. The finished lower level adds even more usable space, with a fireplace and room for exercise, hobbies or relaxation. Enjoy the outdoors in this large, level yard with established plantings, brick patio and plenty of space to entertain. There is a two-car garage plus 300+sf of unfinished space above the garage. Please ask the agent for more information. This home truly has it all. This is one home you do not want to miss.
For sale
$1,850,000
1 Overlook Way, Winchester, MA 01890
4beds
3,092sqft
Single Family Residence
Built in 1941
0.36 Acres Lot
$1,801,100 Zestimate®
$598/sqft
$-- HOA
What's special
Two-car garageBeautiful dining roomGenerously sized eat-in kitchenStainless steel appliancesCustom built-insStone countertops
- 13 days
- 1,063
- 46
Zillow last checked:
Listing updated:
Listed by:
Lynne Russo 617-306-2043,
Better Homes and Gardens Real Estate - The Shanahan Group 781-729-9030
Source: MLS PIN,MLS#: 73581571
Facts & features
Interior
Bedrooms & bathrooms
- Bedrooms: 4
- Bathrooms: 3
- Full bathrooms: 2
- 1/2 bathrooms: 1
- Main level bathrooms: 1
Primary bedroom
- Features: Bathroom - Full, Bathroom - Double Vanity/Sink, Ceiling Fan(s), Flooring - Hardwood, Double Vanity, Closet - Double
- Level: Second
- Area: 247
- Dimensions: 19 x 13
Bedroom 2
- Features: Flooring - Hardwood, Closet - Double
- Level: Second
- Area: 208
- Dimensions: 16 x 13
Bedroom 3
- Features: Flooring - Hardwood, Attic Access, Closet - Double
- Level: Second
- Area: 228
- Dimensions: 19 x 12
Bedroom 4
- Features: Closet, Flooring - Hardwood
- Level: Second
- Area: 144
- Dimensions: 12 x 12
Primary bathroom
- Features: Yes
Bathroom 1
- Features: Bathroom - Half, Flooring - Stone/Ceramic Tile
- Level: Main,First
- Area: 24
- Dimensions: 6 x 4
Bathroom 2
- Features: Bathroom - Full, Bathroom - Tiled With Tub & Shower, Flooring - Stone/Ceramic Tile
- Level: Second
- Area: 65
- Dimensions: 13 x 5
Bathroom 3
- Features: Bathroom - Full, Bathroom - Tiled With Tub & Shower
- Level: Second
- Area: 45
- Dimensions: 9 x 5
Dining room
- Features: Closet/Cabinets - Custom Built, Flooring - Hardwood, Chair Rail
- Level: Main,First
- Area: 156
- Dimensions: 13 x 12
Family room
- Features: Closet, Closet/Cabinets - Custom Built, Flooring - Wood, Exterior Access, Open Floorplan, Recessed Lighting, Slider
- Level: First
- Area: 300
- Dimensions: 20 x 15
Kitchen
- Features: Flooring - Stone/Ceramic Tile, Window(s) - Bay/Bow/Box, Dining Area, Countertops - Stone/Granite/Solid, Open Floorplan, Recessed Lighting, Stainless Steel Appliances
- Level: Main,First
- Area: 221
- Dimensions: 17 x 13
Living room
- Features: Flooring - Hardwood, Window(s) - Bay/Bow/Box
- Level: Main,First
- Area: 234
- Dimensions: 18 x 13
Heating
- Central, Baseboard, Natural Gas, Ductless, Fireplace
Cooling
- Ductless
Appliances
- Included: Gas Water Heater, Range, Dishwasher, Trash Compactor, Microwave, Refrigerator, Washer, Dryer
- Laundry: Gas Dryer Hookup, Washer Hookup, In Basement
Features
- Closet/Cabinets - Custom Built, Walk-In Closet(s), Cedar Closet(s), Storage, Library, Bonus Room, Play Room, Walk-up Attic
- Flooring: Tile, Hardwood, Engineered Hardwood, Flooring - Wood, Flooring - Wall to Wall Carpet, Laminate
- Windows: Skylight, Screens
- Basement: Full,Partially Finished,Interior Entry,Bulkhead,Sump Pump,Concrete
- Number of fireplaces: 3
- Fireplace features: Family Room, Living Room
Interior area
- Total structure area: 3,092
- Total interior livable area: 3,092 sqft
- Finished area above ground: 2,828
- Finished area below ground: 264
Video & virtual tour
Property
Parking
- Total spaces: 6
- Parking features: Attached, Garage Door Opener, Paved Drive, Off Street, Paved
- Attached garage spaces: 2
- Uncovered spaces: 4
Features
- Patio & porch: Patio
- Exterior features: Patio, Rain Gutters, Sprinkler System, Screens, Stone Wall
- Frontage length: 127.00
Lot
- Size: 0.36 Acres
- Features: Corner Lot, Wooded, Level
Details
- Parcel number: 20 152 0,900071
- Zoning: RDA
Construction
Type & style
- Home type: SingleFamily
- Architectural style: Colonial
- Property subtype: Single Family Residence
Materials
- Frame
- Foundation: Concrete Perimeter
- Roof: Shingle
Condition
- Year built: 1941
Utilities & green energy
- Electric: Circuit Breakers
- Sewer: Public Sewer
- Water: Public
Community & HOA
Community
- Features: Public Transportation, Shopping, Park, Walk/Jog Trails, Golf, Conservation Area, Highway Access, Public School
- Security: Security System
HOA
- Has HOA: No
Location
- Region: Winchester
Financial & listing details
- Price per square foot: $598/sqft
- Tax assessed value: $1,593,000
- Annual tax amount: $17,650
- Date on market: 9/23/2026
- Listing terms: Contract
- Road surface type: Paved
Estimated market value
$1,801,100
$1.71M - $1.89M
$5,808/mo
Price history
| Date | Event | Price |
|---|---|---|
| 9/23/2026 | Listed for sale | $1,850,000$598/sqft |
Source: MLS PIN #73581571 Report a problem | ||
Public tax history
| Year | Property taxes | Tax assessment |
|---|---|---|
| 2025 | $17,068 +6.2% | $1,539,000 +8.5% |
| 2024 | $16,065 +4.8% | $1,417,900 +9.2% |
| 2023 | $15,327 +2.6% | $1,298,900 +8.8% |
| 2022 | $14,938 -2.5% | $1,194,100 |
| 2021 | $15,320 +6.9% | $1,194,100 +3.2% |
| 2020 | $14,336 +9.3% | $1,157,100 +6.8% |
| 2019 | $13,116 +2.7% | $1,083,100 +3.4% |
| 2018 | $12,768 +1.2% | $1,047,400 +1.9% |
| 2017 | $12,621 +13.3% | $1,027,800 +7.8% |
| 2016 | $11,138 +3% | $953,600 +7% |
| 2015 | $10,818 +6.5% | $891,100 +11% |
| 2014 | $10,161 +0.7% | $802,600 +1.6% |
| 2013 | $10,087 +1.8% | $789,900 |
| 2012 | $9,913 +3.7% | $789,900 |
| 2011 | $9,558 +2.8% | $789,900 -2.2% |
| 2010 | $9,295 +2.1% | $807,600 |
| 2009 | $9,102 +4% | $807,600 -2.5% |
| 2008 | $8,751 +5.1% | $827,900 +2.7% |
| 2007 | $8,330 +2.3% | $806,400 +2.7% |
| 2006 | $8,139 +3.5% | $784,900 +4% |
| 2005 | $7,862 -0.5% | $754,500 +8.6% |
| 2004 | $7,905 +2.5% | $694,600 +2.5% |
| 2003 | $7,715 +11.6% | $677,900 +8.5% |
| 2002 | $6,913 +2.6% | $625,000 +15.7% |
| 2000 | $6,736 -5.6% | $540,200 +10.8% |
| 1999 | $7,136 | $487,400 |
Find assessor info on the county website
Monthly payment
Est. payment
Payment breakdown
Explore the cost of this home by adjusting the details. Changes won't be saved.Climate risks
Neighborhood: 01890
Nearby schools
Schools provided by the listing agent
- Elementary: Ambrose
- Middle: Mccall
- High: Whs
Source: MLS PIN. This data may not be complete. We recommend contacting the local school district to confirm school assignments for this home.
Similar homes

- $1,899,0004 bd3 ba3.7k sqft85 High St, Winchester, MA 01890For Sale
 MLS ID #73565817, Catherine Albiani, Better Homes and Gardens Real Estate - The Shanahan Group. MLS PIN
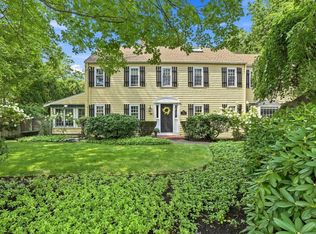
 - $1,529,0004 bd4 ba2.7k sqft25 Arlington St, Winchester, MA 01890For Sale
 MLS ID #73584817, Domingo Medina, Coldwell Banker Realty - Lexington. MLS PIN
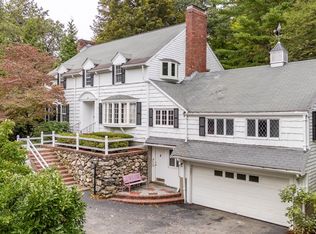
 - $1,599,0005 bd3 ba2.9k sqft143 Arlington St, Winchester, MA 01890For Sale
 MLS ID #73575069, Kim Covino & Co. Team, Compass. MLS PIN
 - $2,250,0005 bd3 ba4k sqft9 Plymouth Rd, Winchester, MA 01890For Sale
 MLS ID #73544924, Steph Crawford Group, Real Broker MA, LLC. MLS PIN
