Welcome to 65 Crocker Road, an elegant four-bedroom colonial situated on two adjoining parcels along a tranquil private road in Medford’s Lawrence Estates. An inviting front vestibule opens to an expansive formal dining room with a gas fireplace, rare inglenook, and custom drapery, and flows into the south-facing living room with hardwood floors, Sonos in-ceiling speakers, and sliding doors providing convenient access to the patio and backyard. The main level also features a generously appointed kitchen with a second dining area and island seating for three. Highlights include dual Miele ovens, a Bosch dishwasher and Sub-Zero refrigerator with custom integrated cabinetry, Thermador gas cooktop, warming drawer, and dry bar area with a Sub-Zero mini-fridge. A corner den with French doors, powder room, and mudroom with custom bench, cubbies, and storage complete the main level. Downstairs, more than 1,000 square feet of finished space offers a family room, playroom, and auxiliary kitchen. Upstairs, a bright and airy sitting area overlooking the backyard features a lofted ceiling and chandelier. Four bedrooms are complemented by a centrally located laundry room with built-in hamper storage and folding area, as well as access to a walk-up attic. Two front-facing bedrooms feature reach-in closets with built-ins, including one with a large built-in desk area, and are conveniently positioned near a full bathroom. On the opposite wing, the south-facing, king-sized primary bedroom offers two walk-in closets and an en suite bath with custom tile work, dual vanities, and a dedicated makeup vanity. Directly across the hall, a former bedroom was transformed into a custom dressing room with additional closet storage. The professionally landscaped grounds are a true standout. A spacious bluestone patio designed for entertaining features a built-in gas grill, mini-fridge, automated awning, festoon lighting, and water feature. A gazebo overlooks the property at its highest point, while irrigation and professional landscape lighting extend throughout the grounds. A two-car garage with lofted storage, parking for seven additional vehicles—including convenient off-street parking directly outside the front door—a home generator, roof heating system, radon mitigation system, and French drain add exceptional functionality. Ideally located half a mile from dining/entertainment in Medford Square, half a mile from Route 16, one mile from I-93, and only six miles to downtown Boston.
For sale
$2,195,000
65 Crocker Rd, Medford, MA 02155
4beds
3,060sqft
Single Family Residence
Built in 1920
0.3 Acres Lot
$2,108,800 Zestimate®
$717/sqft
$-- HOA
What's special
Gas fireplaceAutomated awningFamily roomProfessionally landscaped groundsProfessional landscape lightingHardwood floorsSecond dining area
- 5 days
- 394
- 9
Zillow last checked:
Listing updated:
Listed by:
Andrew Veneziano 617-840-1188,
REMAX Andrew Realty Services 781-395-7676
Source: MLS PIN,MLS#: 73579255
Facts & features
Interior
Bedrooms & bathrooms
- Bedrooms: 4
- Bathrooms: 3
- Full bathrooms: 2
- 1/2 bathrooms: 1
Primary bedroom
- Features: Flooring - Hardwood, Window(s) - Picture, Cable Hookup, Recessed Lighting, Lighting - Sconce, Lighting - Overhead, Closet - Double
- Level: Second
Bedroom 2
- Features: Closet, Closet/Cabinets - Custom Built, Flooring - Wall to Wall Carpet, Dressing Room, Lighting - Pendant, Lighting - Overhead
- Level: Second
Bedroom 3
- Features: Closet, Flooring - Hardwood, Recessed Lighting, Lighting - Sconce, Lighting - Overhead
- Level: Second
Bedroom 4
- Features: Closet, Flooring - Hardwood, Window(s) - Picture, Recessed Lighting, Lighting - Overhead
- Level: Second
Primary bathroom
- Features: Yes
Bathroom 1
- Features: Bathroom - Full, Bathroom - Double Vanity/Sink, Bathroom - Tiled With Shower Stall, Flooring - Stone/Ceramic Tile, Window(s) - Picture, Countertops - Stone/Granite/Solid, Recessed Lighting, Lighting - Sconce, Lighting - Pendant, Lighting - Overhead, Pocket Door
- Level: Second
Bathroom 2
- Features: Bathroom - Full, Bathroom - With Tub & Shower, Flooring - Hardwood, Countertops - Stone/Granite/Solid, Recessed Lighting, Lighting - Sconce, Lighting - Overhead
- Level: Second
Bathroom 3
- Features: Bathroom - Half, Closet - Linen, Closet/Cabinets - Custom Built, Flooring - Hardwood, Window(s) - Picture, Countertops - Stone/Granite/Solid, Recessed Lighting, Lighting - Sconce, Lighting - Overhead, Pocket Door
- Level: First
Dining room
- Features: Flooring - Hardwood, Window(s) - Picture, French Doors, Recessed Lighting, Lighting - Sconce, Lighting - Overhead, Crown Molding
- Level: Main,First
Family room
- Features: Closet, Flooring - Stone/Ceramic Tile, Flooring - Wall to Wall Carpet, Flooring - Vinyl, Wet Bar, Cable Hookup, Recessed Lighting, Storage, Lighting - Overhead
- Level: Basement
Kitchen
- Features: Flooring - Hardwood, Window(s) - Picture, Dining Area, Pantry, Countertops - Stone/Granite/Solid, Kitchen Island, Breakfast Bar / Nook, Cable Hookup, Recessed Lighting, Stainless Steel Appliances, Gas Stove, Lighting - Pendant, Lighting - Overhead, Crown Molding
- Level: Main,First
Living room
- Features: Flooring - Hardwood, Cable Hookup, Exterior Access, Recessed Lighting, Slider, Lighting - Overhead, Crown Molding
- Level: Main,First
Heating
- Baseboard, Hot Water, Natural Gas, Other
Cooling
- Central Air
Appliances
- Included: Gas Water Heater, Water Heater, Oven, Dishwasher, Disposal, Microwave, Range, Refrigerator, Freezer, Washer, Dryer, Wine Refrigerator, Range Hood, Other, Plumbed For Ice Maker
- Laundry: Closet/Cabinets - Custom Built, Flooring - Stone/Ceramic Tile, Stone/Granite/Solid Countertops, Electric Dryer Hookup, Gas Dryer Hookup, Recessed Lighting, Washer Hookup, Second Floor
Features
- Lighting - Pendant, Lighting - Overhead, Closet/Cabinets - Custom Built, Recessed Lighting, Vaulted Ceiling(s), Archway, Den, Mud Room, Sitting Room, Walk-up Attic, Wired for Sound
- Flooring: Tile, Hardwood, Wood Laminate, Flooring - Hardwood
- Doors: French Doors, Insulated Doors
- Windows: Picture, Insulated Windows, Screens
- Basement: Full,Finished,Interior Entry,Sump Pump,Radon Remediation System
- Number of fireplaces: 1
- Fireplace features: Dining Room
Interior area
- Total structure area: 3,060
- Total interior livable area: 3,060 sqft
- Finished area above ground: 3,060
- Finished area below ground: 1,389
Property
Parking
- Total spaces: 9
- Parking features: Detached, Garage Door Opener, Storage, Paved Drive, Off Street, Driveway, Paved
- Garage spaces: 2
- Uncovered spaces: 7
Features
- Patio & porch: Patio
- Exterior features: Patio, Rain Gutters, Storage, Professional Landscaping, Sprinkler System, Decorative Lighting, Screens, Fenced Yard, Gazebo, Garden, Stone Wall, Other, Outdoor Gas Grill Hookup
- Fencing: Fenced
Lot
- Size: 0.3 Acres
- Features: Other
Details
- Additional structures: Gazebo
- Parcel number: 636325
- Zoning: SF1
Construction
Type & style
- Home type: SingleFamily
- Architectural style: Colonial
- Property subtype: Single Family Residence
Materials
- Frame
- Foundation: Concrete Perimeter
- Roof: Shingle,Metal
Condition
- Year built: 1920
Utilities & green energy
- Electric: Generator, 200+ Amp Service, Generator Connection
- Sewer: Public Sewer
- Water: Public
- Utilities for property: for Gas Range, for Electric Oven, for Gas Dryer, Washer Hookup, Icemaker Connection, Generator Connection, Outdoor Gas Grill Hookup
Community & HOA
Community
- Features: Other, Sidewalks
- Security: Security System
- Subdivision: Lawrence Estates
HOA
- Has HOA: No
Location
- Region: Medford
Financial & listing details
- Price per square foot: $717/sqft
- Tax assessed value: $1,248,200
- Annual tax amount: $10,772
- Date on market: 9/19/2026
- Road surface type: Paved
Estimated market value
$2,108,800
$2.00M - $2.21M
$6,445/mo
Price history
| Date | Event | Price |
|---|---|---|
| 9/17/2026 | Listed for sale | $2,195,000+683.9%$717/sqft |
Source: MLS PIN #73579255 Report a problem | ||
| 9/15/1995 | Sold | $280,000$92/sqft |
Source: Public Record Report a problem | ||
Public tax history
| Year | Property taxes | Tax assessment |
|---|---|---|
| 2025 | $9,223 | $1,082,500 |
| 2024 | $9,223 +5.1% | $1,082,500 +6.7% |
| 2023 | $8,772 +2.2% | $1,014,100 +6.5% |
| 2022 | $8,583 +3.7% | $952,600 +8.3% |
| 2021 | $8,275 +1.9% | $879,400 -0.6% |
| 2020 | $8,118 +4.2% | $884,300 +9% |
| 2019 | $7,790 +1.5% | $811,500 +8.3% |
| 2018 | $7,672 +1.2% | $749,200 +4.3% |
| 2017 | $7,583 +8.3% | $718,100 +14.7% |
| 2016 | $7,004 +5% | $625,900 +9.8% |
| 2015 | $6,669 +1.2% | $570,000 +6% |
| 2014 | $6,587 +3% | $537,700 +4% |
| 2013 | $6,393 +4.1% | $517,200 +1.3% |
| 2012 | $6,140 +5.4% | $510,400 +1.8% |
| 2011 | $5,824 +0.3% | $501,600 -5.2% |
| 2010 | $5,808 +3.3% | $529,000 -5.2% |
| 2009 | $5,623 +3.5% | $557,800 -6.3% |
| 2008 | $5,431 +2.6% | $595,500 |
| 2007 | $5,294 | $595,500 |
Find assessor info on the county website
Monthly payment
Est. payment
Payment breakdown
Explore the cost of this home by adjusting the details. Changes won't be saved.Climate risks
Neighborhood: 02155
Similar homes
- $1,295,0005 bd3 ba2.3k sqft114 S Border Rd, Medford, MA 02155For Sale
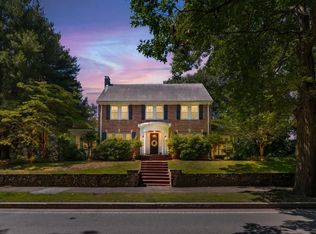 MLS ID #73574308, Scott Cutler, REMAX Andrew Realty Services. MLS PIN
 - $1,299,0004 bd3 ba1.7k sqft68 Terrace Rd, Medford, MA 02155For Sale
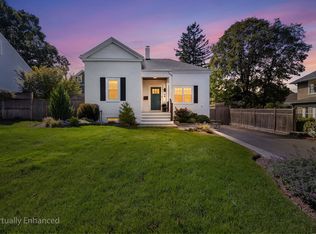 MLS ID #73581290, Daniel Kessinger, Redfin Corp.. MLS PIN
 - $1,995,0004 bd3 ba3.6k sqft18 Roosevelt Rd, Medford, MA 02155For Sale
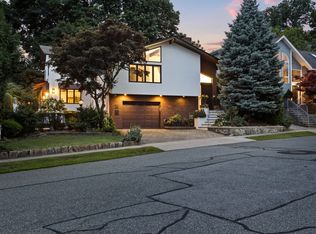 MLS ID #73547868, Bart Foster, Keller Williams Realty Boston-Metro | Back Bay. MLS PIN
 - $1,499,9994 bd3 ba2.9k sqft36 Mystic St, Medford, MA 02155For Sale
 MLS ID #73574619, Derek Greene, The Greene Realty Group. MLS PIN
