*OPEN HOUSE SATURDAY 11:30am to 1pm**NEW LUXURY LISTING in a location that blends the best of both worlds! Just minutes from Medford Center, tucked away in a quiet residential neighborhood, the backyard feels more suburbs than city. This breathtaking single family was built in 2020 with ultra-modern finishes, four spacious bedrooms, 3.5 bathrooms and dedicated home office space. Featuring open floor plan, a custom entertainment center around the fireplace in the living room and a dining room with walk out deck to the massive private yard. The Chef's kitchen is complete with center island and Quartz counter tops, open shelving and SS Appliances. The second floor offers three bedrooms with convenient laundry, while the sellers have transformed the third floor into a primary retreat, offering the ultimate in privacy and tranquility. The lower level adds a great space for entertaining with its own wet bar and plenty of storage space. Floor plans attached. The current owner has added a pergola, bluestone patio, outdoor lighting, irrigation system and a row of spruce trees for added privacy and an EV charger in the garage. Walkable location with easy access to local shops and restaurants, public transportation. This stunning home will meet all of your requirements.
For sale
$1,775,000
54 Pleasant St, Medford, MA 02155
4beds
3,765sqft
Single Family Residence
Built in 2020
6,254 Square Feet Lot
$1,732,300 Zestimate®
$471/sqft
$-- HOA
What's special
Ultra-modern finishesIrrigation systemBluestone patioOutdoor lightingOpen floor planQuartz countertopsDedicated home office space
- 4 days
- 258
- 20
Zillow last checked:
Listing updated:
Listed by:
The Home Group 781-367-8584,
Coldwell Banker Realty - Lynnfield 781-334-5700,
Penny G. McKenzie 781-929-7237
Source: MLS PIN,MLS#: 73590952
Facts & features
Interior
Bedrooms & bathrooms
- Bedrooms: 4
- Bathrooms: 4
- Full bathrooms: 3
- 1/2 bathrooms: 1
Primary bedroom
- Level: Third
Bedroom 2
- Level: Second
Bedroom 3
- Level: Second
Bedroom 4
- Level: Second
Primary bathroom
- Features: Yes
Dining room
- Level: First
Family room
- Level: Basement
Kitchen
- Level: First
Living room
- Level: First
Office
- Level: First
Heating
- Forced Air, Natural Gas
Cooling
- Central Air
Appliances
- Included: Gas Water Heater, Tankless Water Heater, Range, Dishwasher, Microwave, Refrigerator, Wine Refrigerator
- Laundry: Second Floor
Features
- Home Office, Central Vacuum, Wet Bar, Wired for Sound
- Flooring: Tile, Hardwood
- Doors: Insulated Doors
- Windows: Insulated Windows
- Basement: Full,Finished
- Number of fireplaces: 1
Interior area
- Total structure area: 3,765
- Total interior livable area: 3,765 sqft
- Finished area above ground: 3,765
Video & virtual tour
Property
Parking
- Total spaces: 4
- Parking features: Attached, Paved Drive, Off Street
- Attached garage spaces: 1
- Uncovered spaces: 3
Features
- Patio & porch: Deck, Patio
- Exterior features: Deck, Patio, Rain Gutters, Professional Landscaping, Sprinkler System, Decorative Lighting, Fenced Yard, ET Irrigation Controller
- Fencing: Fenced
Lot
- Size: 6,254 Square Feet
- Features: Level
Details
- Parcel number: M:N11 B:0017 L:0000,5115215
- Zoning: SF2
Construction
Type & style
- Home type: SingleFamily
- Architectural style: Colonial
- Property subtype: Single Family Residence
Materials
- Frame
- Foundation: Concrete Perimeter
- Roof: Shingle,Metal
Condition
- Year built: 2020
Utilities & green energy
- Electric: 200+ Amp Service
- Sewer: Public Sewer
- Water: Public
- Utilities for property: for Gas Range
Green energy
- Energy efficient items: Thermostat
- Water conservation: ET Irrigation Controller
Community & HOA
Community
- Features: Public Transportation, Shopping, Park, Medical Facility, Laundromat, Highway Access, House of Worship, Private School, Public School, T-Station
- Security: Security System
HOA
- Has HOA: No
Location
- Region: Medford
Financial & listing details
- Price per square foot: $471/sqft
- Tax assessed value: $1,603,500
- Annual tax amount: $13,838
- Date on market: 10/14/2026
- Listing terms: Contract
Estimated market value
$1,732,300
$1.65M - $1.82M
$6,635/mo
Price history
| Date | Event | Price |
|---|---|---|
| 10/15/2026 | Listed for sale | $1,775,000+26.8%$471/sqft |
Source: MLS PIN #73590952 Report a problem | ||
| 12/30/2020 | Sold | $1,400,000$372/sqft |
Source: Public Record Report a problem | ||
Public tax history
| Year | Property taxes | Tax assessment |
|---|---|---|
| 2025 | $12,454 | $1,461,700 |
| 2024 | $12,454 +4% | $1,461,700 +5.6% |
| 2023 | $11,976 +0.1% | $1,384,500 +4.3% |
| 2022 | $11,960 +346.1% | $1,327,400 +365.9% |
| 2021 | $2,681 | $284,900 |
Find assessor info on the county website
Monthly payment
Est. payment
Payment breakdown
Explore the cost of this home by adjusting the details. Changes won't be saved.Climate risks
Neighborhood: 02155


Similar homes
- $1,989,6404 bd4 ba3.7k sqft84 Park St #90, Medford, MA 02155For Sale
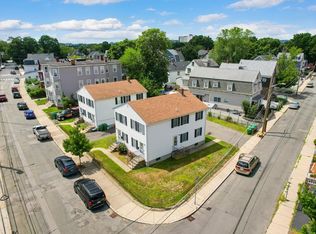 MLS ID #73590723, John Veneziano, REMAX Andrew Realty Services. MLS PIN
 - $1,895,0004 bd3 ba3.6k sqft18 Roosevelt Rd, Medford, MA 02155For Sale
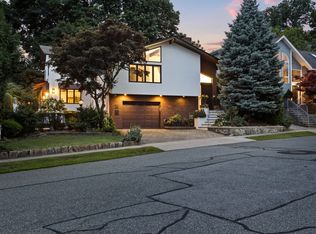 MLS ID #73547868, Bart Foster, Keller Williams Realty Boston-Metro | Back Bay. MLS PIN
 - $1,499,9994 bd3 ba2.9k sqft36 Mystic St, Medford, MA 02155For Sale
 MLS ID #73574619, Derek Greene, The Greene Realty Group. MLS PIN
 - $1,329,0005 bd3 ba2.5k sqft76-78 Surrey St, Medford, MA 02155For Sale
 MLS ID #73590510, Rajit Shrestha, 360 Realty LLC. MLS PIN
