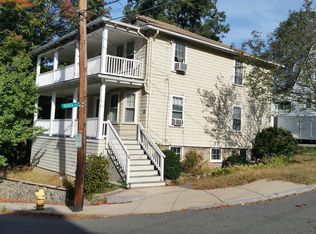
Fully renovated single-family home offering a flexible layout across multiple levels. The main level opens to a bright living and dining area centered around a beautifully finished kitchen with quartz countertops, an oversized waterfall island, two-tone cabinetry, stainless steel appliances, and pendant lighting. White oak hardwood floors and recessed lighting run throughout, while large windows bring in abundant natural light. A flexible first-floor room, located next to a full bath with shower, offers an ideal setup for guests, extended family, a home office, or private den.The second level features three bedrooms, including a spacious primary suite with a walk-in closet and ensuite bath with a freestanding soaking tub, glass-enclosed shower, and double vanity, along with an additional full bath and dedicated laundry. The finished lower level offers a large walkout family/recreation space with direct access to the exterior, creating even more flexibility for everyday living, entertaining, a gym, playroom, or second office. An unfinished attic provides additional storage and future potential for expansion.A rear deck, private outdoor space, garage parking, and off-street parking complete the home. Conveniently located just minutes from Assembly Row, with easy access to I-93, Route 28, Wellington Station, Cambridge, Back Bay, and downtown Boston.
For sale
Price cut: $50K (9/29)
$1,249,000
8 Guild St, Medford, MA 02155
4beds
2,936sqft
Single Family Residence
Built in 1922
6,631 Square Feet Lot
$1,215,900 Zestimate®
$425/sqft
$-- HOA
What's special
Glass-enclosed showerOversized waterfall islandRear deckDedicated laundryBeautifully finished kitchenWhite oak hardwood floorsFlexible first-floor room
- 29 days
- 1,736
- 163
Zillow last checked:
Listing updated:
Listed by:
Zhonghui Zhu 617-888-3138,
Keller Williams Realty 781-843-3200
Source: MLS PIN,MLS#: 73575130
Facts & features
Interior
Bedrooms & bathrooms
- Bedrooms: 4
- Bathrooms: 4
- Full bathrooms: 3
- 1/2 bathrooms: 1
Primary bathroom
- Features: Yes
Heating
- Heat Pump
Cooling
- Central Air
Appliances
- Included: Electric Water Heater, Range, Dishwasher, Microwave, Refrigerator, Washer, Dryer
Features
- Flooring: Hardwood
- Windows: Insulated Windows
- Basement: Finished
- Number of fireplaces: 1
Interior area
- Total structure area: 2,936
- Total interior livable area: 2,936 sqft
- Finished area above ground: 2,124
- Finished area below ground: 812
Property
Parking
- Total spaces: 4
- Parking features: Attached, Paved Drive, Paved
- Attached garage spaces: 1
- Uncovered spaces: 3
Accessibility
- Accessibility features: No
Features
- Patio & porch: Porch - Enclosed, Patio
- Exterior features: Porch - Enclosed, Patio
Lot
- Size: 6,631 Square Feet
Details
- Parcel number: M:E11 B:0021 L:0000,631218
- Zoning: SF2
Construction
Type & style
- Home type: SingleFamily
- Architectural style: Colonial
- Property subtype: Single Family Residence
- Attached to another structure: Yes
Materials
- Frame
- Foundation: Concrete Perimeter
- Roof: Shingle
Condition
- Year built: 1922
Utilities & green energy
- Electric: 200+ Amp Service
- Sewer: Public Sewer
- Water: Public
- Utilities for property: for Electric Range
Community & HOA
Community
- Features: Public Transportation, Shopping, Park, Walk/Jog Trails, Medical Facility, Bike Path, Conservation Area, Highway Access, House of Worship, Private School, Public School, T-Station
HOA
- Has HOA: No
Location
- Region: Medford
Financial & listing details
- Price per square foot: $425/sqft
- Tax assessed value: $566,300
- Annual tax amount: $4,887
- Date on market: 9/10/2026
Estimated market value
$1,215,900
$1.16M - $1.28M
$2,791/mo
Price history
| Date | Event | Price |
|---|---|---|
| 9/29/2026 | Price change | $1,249,000-3.8%$425/sqft |
Source: MLS PIN #73575130 Report a problem | ||
| 9/10/2026 | Listed for sale | $1,299,000+124%$442/sqft |
Source: MLS PIN #73575130 Report a problem | ||
| 12/19/2025 | Sold | $580,000+16.2%$198/sqft |
Source: MLS PIN #73441238 Report a problem | ||
| 10/14/2025 | Contingent | $499,000$170/sqft |
Source: MLS PIN #73441238 Report a problem | ||
| 10/8/2025 | Listed for sale | $499,000+202.4%$170/sqft |
Source: MLS PIN #73441238 Report a problem | ||
| 10/1/1990 | Sold | $165,000$56/sqft |
Source: Public Record Report a problem | ||
Public tax history
| Year | Property taxes | Tax assessment |
|---|---|---|
| 2025 | $4,349 | $510,500 |
| 2024 | $4,349 +5% | $510,500 +6.7% |
| 2023 | $4,140 +2.8% | $478,600 +7.1% |
| 2022 | $4,026 +3.2% | $446,800 +7.8% |
| 2021 | $3,900 +2% | $414,400 -0.5% |
| 2020 | $3,822 +4.5% | $416,300 +9.2% |
| 2019 | $3,659 +1.9% | $381,100 +8.7% |
| 2018 | $3,590 +3.2% | $350,600 +6.4% |
| 2017 | $3,478 +7.6% | $329,400 +14% |
| 2016 | $3,233 +3.2% | $288,900 +7.9% |
| 2015 | $3,132 +2% | $267,700 +6.8% |
| 2014 | $3,070 +1.3% | $250,600 +2.2% |
| 2013 | $3,032 +2.6% | $245,300 -0.1% |
| 2012 | $2,955 +2.5% | $245,600 -1.1% |
| 2011 | $2,883 +1% | $248,300 -4.5% |
| 2010 | $2,855 +6.5% | $260,000 -2.2% |
| 2009 | $2,680 +4.6% | $265,900 -5.4% |
| 2008 | $2,563 +2.6% | $281,000 |
| 2007 | $2,498 -0.9% | $281,000 +1.6% |
| 2006 | $2,521 +3.9% | $276,700 +7.5% |
| 2005 | $2,426 +6.1% | $257,300 +6.7% |
| 2004 | $2,287 +1.1% | $241,200 +41.5% |
| 2003 | $2,263 +3.3% | $170,400 |
| 2002 | $2,190 +11.1% | $170,400 +37.6% |
| 2000 | $1,971 +2.8% | $123,800 |
| 1999 | $1,918 | $123,800 |
Find assessor info on the county website
Monthly payment
Est. payment
Payment breakdown
Explore the cost of this home by adjusting the details. Changes won't be saved.Climate risks
Neighborhood: 02155
Nearby schools
Schools provided by the listing agent
- Elementary: Roberts Elementary
- Middle: Andrews Middle
- High: Medford High
Source: MLS PIN. This data may not be complete. We recommend contacting the local school district to confirm school assignments for this home.
Similar homes
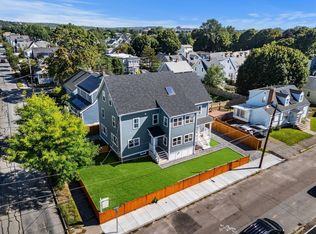
- $1,180,0004 bd4 ba1.8k sqft49 Spring St #49, Medford, MA 02155For Sale
 MLS ID #73574938, Ryan Cook, William Raveis R.E. & Home Services. MLS PIN
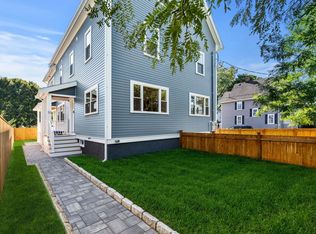
 - $1,088,0004 bd4 ba1.6k sqft51 Spring St #51, Medford, MA 02155For Sale
 MLS ID #73578117, Ryan Cook, William Raveis R.E. & Home Services. MLS PIN
 - $1,199,9005 bd4 ba2.1k sqft80 Dell Ave, Melrose, MA 02176For Sale
 MLS ID #73557375, Brianna Beaumont, Stuart St James, Inc.. MLS PIN
 - $1,449,8284 bd4 ba3.5k sqft6 Turner Dr, North Reading, MA 01864For Sale
 MLS ID #73586142, LB Group, ERA Key Realty Services. MLS PIN
