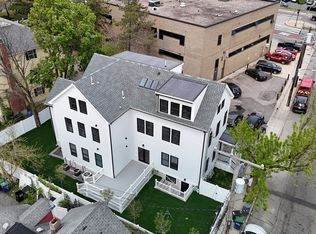
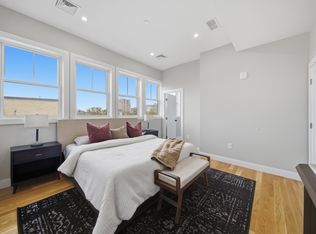
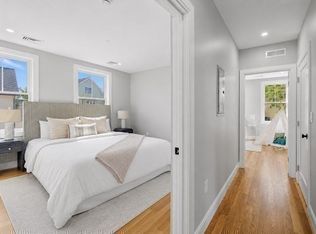
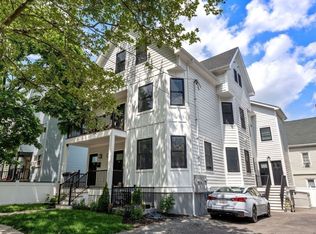
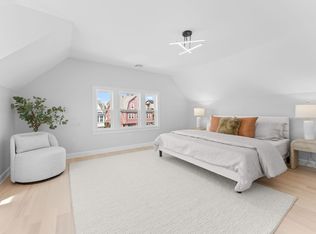
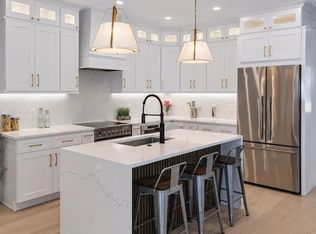
Six bedrooms, 4 full bathrooms, 1 parking space, and a private yard with a large deck right off the kitchen — room to grill and eat outside. With about 3,000 sq ft across two levels, this newly renovated condo feels more like a single-family home. The main level centers on an open kitchen with white cabinetry, stone counters, stainless appliances, and a center island, with a separate living room, the main bedroom, and two more bedrooms. The lower level opens into a large family/recreation room, with three more bedrooms with egress windows, two full baths, and the laundry. There's a second set of washer/dryer hookups on the main level. Gut renovation with a one-year builder's warranty, central air, and a sprinklered building. In Winter Hill, about a 15-minute walk to Assembly Row's shops and restaurants, past Foss Park and Stop & Shop, and a 9-minute walk to the Gilman Square Green Line station. The full three-family is also offered; see MLS #73542693.
For sale
$1,290,000
174 Walnut St #1, Somerville, MA 02145
6beds
3,044sqft
Condominium
Built in 1900
-- sqft lot
$-- Zestimate®
$424/sqft
$495/mo HOA
What's special
Central airMain bedroomSix bedroomsCenter islandStainless appliancesNewly renovated condoStone counters
- 27 days
- 213
- 30
Zillow last checked:
Listing updated:
Listed by:
Kirsten McEleney 781-307-8843,
KM Real Estate Group 781-307-8843
Source: MLS PIN,MLS#: 73586720
Facts & features
Interior
Bedrooms & bathrooms
- Bedrooms: 6
- Bathrooms: 4
- Full bathrooms: 4
Primary bedroom
- Level: First
- Area: 192.71
- Dimensions: 15.42 x 12.5
Bedroom 2
- Level: First
- Area: 162.53
- Dimensions: 12.92 x 12.58
Bedroom 3
- Level: First
- Area: 140
- Dimensions: 12 x 11.67
Bedroom 4
- Level: Basement
- Area: 230.78
- Dimensions: 13.92 x 16.58
Bedroom 5
- Level: Basement
- Area: 130.28
- Dimensions: 11.17 x 11.67
Bathroom 1
- Features: Bathroom - Full
- Level: First
- Area: 79.22
- Dimensions: 7.67 x 10.33
Bathroom 2
- Features: Bathroom - Full
- Level: First
- Area: 46.99
- Dimensions: 5.58 x 8.42
Bathroom 3
- Features: Bathroom - Full
- Level: Basement
- Area: 66.08
- Dimensions: 6.5 x 10.17
Dining room
- Level: First
Family room
- Level: Basement
- Area: 260.56
- Dimensions: 11.67 x 22.33
Kitchen
- Level: First
- Area: 224.36
- Dimensions: 13.67 x 16.42
Living room
- Level: First
- Area: 213.89
- Dimensions: 16.67 x 12.83
Heating
- Baseboard, Natural Gas, Individual, Unit Control
Cooling
- Central Air
Appliances
- Included: Range, Dishwasher, Disposal, Microwave, ENERGY STAR Qualified Refrigerator, ENERGY STAR Qualified Dryer, ENERGY STAR Qualified Dishwasher, ENERGY STAR Qualified Washer, Range Hood
- Laundry: First Floor, In Unit, Electric Dryer Hookup
Features
- Bathroom - Full, Bedroom, Bathroom
- Flooring: Tile, Laminate, Hardwood
- Has basement: Yes
- Has fireplace: No
- Common walls with other units/homes: No One Below
Interior area
- Total structure area: 3,044
- Total interior livable area: 3,044 sqft
- Finished area above ground: 1,532
- Finished area below ground: 1,512
Property
Parking
- Total spaces: 1
- Parking features: Off Street, On Street
- Uncovered spaces: 1
Features
- Entry location: Unit Placement(Partially Below Grade)
- Patio & porch: Porch
- Exterior features: Porch, Fenced Yard, Rain Gutters, Professional Landscaping
- Fencing: Security,Fenced
Details
- Parcel number: 757719
- Zoning: NR
Construction
Type & style
- Home type: Condo
- Property subtype: Condominium
Materials
- Conventional (2x4-2x6)
- Roof: Shingle
Condition
- Year built: 1900
- Major remodel year: 2026
Details
- Warranty included: Yes
Utilities & green energy
- Electric: 200+ Amp Service
- Sewer: Public Sewer
- Water: Public
- Utilities for property: for Gas Range, for Gas Oven, for Electric Dryer
Community & HOA
Community
- Features: Public Transportation, Shopping, Pool, Tennis Court(s), Park, Walk/Jog Trails, Laundromat, Highway Access, House of Worship, Private School, Public School, T-Station, University
HOA
- Services included: Water, Sewer, Insurance, Maintenance Structure, Maintenance Grounds, Snow Removal
- HOA fee: $495 monthly
Location
- Region: Somerville
Financial & listing details
- Price per square foot: $424/sqft
- Tax assessed value: $594,463
- Annual tax amount: $6,527
- Date on market: 10/5/2026
Estimated market value
Not available
Estimated sales range
Not available
$6,323/mo
Price history
| Date | Event | Price |
|---|---|---|
| 10/5/2026 | Listed for sale | $1,290,000$424/sqft |
Source: MLS PIN #73586720 Report a problem | ||
| 9/24/2026 | Listing removed | $6,500$2/sqft |
Source: Zillow Rentals Report a problem | ||
| 9/4/2026 | Listed for rent | $6,500+97%$2/sqft |
Source: Zillow Rentals Report a problem | ||
| 5/26/2018 | Listing removed | $3,300$1/sqft |
Source: Common Realty Group Report a problem | ||
| 5/25/2018 | Listed for rent | $3,300$1/sqft |
Source: Common Realty Group Report a problem | ||
Public tax history
Tax history is unavailable.
Monthly payment
Est. payment
Payment breakdown
Explore the cost of this home by adjusting the details. Changes won't be saved.Climate risks
Neighborhood: Winter Hill
Similar homes
- $1,275,0004 bd4 ba2.4k sqft23 Jaques, Somerville, MA 02145For Sale
 MLS ID #73588098, Martyn Scott, Gibson Sotheby's International Realty. MLS PIN
- $1,273,0204 bd3 ba1.8k sqft446 Broadway #2, Somerville, MA 02145For Sale
 MLS ID #73576110, Timothy White, LPT Realty, LLC. MLS PIN
- $1,399,0003 bd4 ba2.6k sqft11 Auburn Ave #11A, Somerville, MA 02145For Sale
 MLS ID #73596824, Garrett Einis, Green Line Property Group. MLS PIN
- $1,225,0004 bd3 ba2k sqft146 Jaques St #A, Somerville, MA 02145For Sale
 MLS ID #73554070, Ciampa Group, Keller Williams Realty Boston Northwest. MLS PIN
- $1,349,0004 bd3 ba2.3k sqft113 Beacon Street UNIT A, Somerville, MA 02143For Sale
 MLS ID #22605221, Paul Rege, Kelley & Rege Properties, Inc.. CCIMLS
