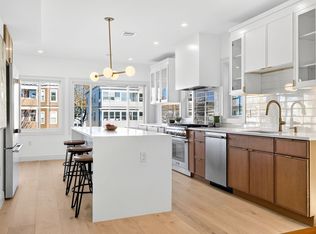
Built in 2022, this stylish and spacious two-level home in desirable West Somerville offers 4 bedrooms, 3 full baths, off-street parking and dedicated backyard space. The open living and dining area features high ceilings, white oak floors, oversized windows with smart shades, wainscoting and a fireplace with custom millwork and mantel. The designer kitchen features Bosch appliances, waterfall quartz countertops, a distinctive backsplash, custom range hood and ample storage. A first-floor king-sized primary suite includes bedside sconces, a large walk-in closet and en-suite bath with Kohler rain shower. An additional bedroom and full bath complete this level. Downstairs, a second living room, separate laundry room and study nook offer excellent flexibility, along with two additional bedrooms and a full bath. Two-zone central HVAC with smart thermostats provides year-round comfort. The fenced and landscaped backyard features a large stone patio with room for dining, entertaining and relaxing. Ideally situated near Whole Foods, neighborhood parks, Davis Square, downtown Medford, and Tufts University, with convenient access to the Green and Red Lines and major highways.
For sale
Price cut: $75K (10/26)
$1,200,000
17 College Hill Rd #1, Somerville, MA 02144
4beds
2,316sqft
Condominium
Built in 2022
-- sqft lot
$1,179,700 Zestimate®
$518/sqft
$169/mo HOA
What's special
Fenced and landscaped backyardDedicated backyard spaceBedside sconcesFirst-floor king-sized primary suiteWaterfall quartz countertopsStudy nookOff-street parking
- 22 days
- 394
- 33
Zillow last checked:
Listing updated:
Listed by:
Katie Gellenbeck 206-852-2256,
Engel & Volkers Boston 617-936-4194
Source: MLS PIN,MLS#: 73587152
Facts & features
Interior
Bedrooms & bathrooms
- Bedrooms: 4
- Bathrooms: 3
- Full bathrooms: 3
- Main level bedrooms: 1
Primary bedroom
- Features: Walk-In Closet(s), Closet/Cabinets - Custom Built, Lighting - Sconce
- Level: Main,First
Bedroom 2
- Level: First
Bedroom 3
- Level: Basement
Bedroom 4
- Level: Basement
Bathroom 1
- Features: Bathroom - 3/4, Bathroom - Tiled With Shower Stall
- Level: First
Bathroom 2
- Features: Bathroom - Full, Bathroom - With Tub & Shower
- Level: First
Bathroom 3
- Features: Bathroom - 3/4, Bathroom - Tiled With Shower Stall
- Level: Basement
Dining room
- Features: Window(s) - Bay/Bow/Box, Open Floorplan, Recessed Lighting, Wainscoting
- Level: First
Family room
- Features: Recessed Lighting
- Level: Basement
Kitchen
- Features: Countertops - Upgraded, Breakfast Bar / Nook, Cabinets - Upgraded, Open Floorplan, Recessed Lighting, Stainless Steel Appliances, Wainscoting, Gas Stove, Lighting - Pendant
- Level: First
Living room
- Features: Open Floorplan, Recessed Lighting
- Level: First
Heating
- Central, ENERGY STAR Qualified Equipment
Cooling
- Central Air, ENERGY STAR Qualified Equipment
Appliances
- Included: Disposal, Microwave, ENERGY STAR Qualified Refrigerator, ENERGY STAR Qualified Dryer, ENERGY STAR Qualified Dishwasher, ENERGY STAR Qualified Washer, Range Hood, Range
- Laundry: Electric Dryer Hookup, Washer Hookup, In Basement, In Unit
Features
- Flooring: Tile, Engineered Hardwood
- Doors: Insulated Doors
- Windows: Insulated Windows
- Has basement: Yes
- Number of fireplaces: 1
- Fireplace features: Living Room
Interior area
- Total structure area: 2,316
- Total interior livable area: 2,316 sqft
- Finished area above ground: 1,216
- Finished area below ground: 1,100
Property
Parking
- Total spaces: 1
- Parking features: Off Street, Tandem
- Uncovered spaces: 1
Features
- Entry location: Unit Placement(Below Grade,Street)
- Patio & porch: Porch, Patio - Enclosed
- Exterior features: Porch, Patio - Enclosed, Fenced Yard, Garden, Integrated Pest Management
- Fencing: Fenced
Details
- Parcel number: 007K00026000001,5229478
- Zoning: 102
Construction
Type & style
- Home type: Condo
- Property subtype: Condominium
- Attached to another structure: Yes
Materials
- Frame, Cement Board
- Roof: Asphalt/Composition Shingles
Condition
- Year built: 2022
Utilities & green energy
- Electric: 200+ Amp Service
- Sewer: Public Sewer
- Water: Public
- Utilities for property: for Gas Range
Green energy
- Energy efficient items: Thermostat
- Indoor air quality: Integrated Pest Management
Community & HOA
Community
- Security: Security System
HOA
- Services included: Water, Sewer, Insurance, Trash
- HOA fee: $169 monthly
Location
- Region: Somerville
Financial & listing details
- Price per square foot: $518/sqft
- Tax assessed value: $1,135,900
- Annual tax amount: $8,097
- Date on market: 10/6/2026
Estimated market value
$1,179,700
$1.12M - $1.24M
$6,032/mo
Price history
| Date | Event | Price |
|---|---|---|
| 10/26/2026 | Price change | $1,200,000-5.9%$518/sqft |
Source: MLS PIN #73587152 Report a problem | ||
| 10/6/2026 | Listed for sale | $1,275,000+11%$551/sqft |
Source: MLS PIN #73587152 Report a problem | ||
| 2/15/2023 | Sold | $1,149,000-0.1%$496/sqft |
Source: MLS PIN #73067502 Report a problem | ||
| 1/9/2023 | Contingent | $1,149,950$497/sqft |
Source: MLS PIN #73067502 Report a problem | ||
| 1/3/2023 | Listed for sale | $1,149,950-4.2%$497/sqft |
Source: MLS PIN #73067502 Report a problem | ||
| 12/22/2022 | Listing removed | $1,199,900$518/sqft |
Source: MLS PIN #73037138 Report a problem | ||
| 12/13/2022 | Price change | $1,199,9000%$518/sqft |
Source: MLS PIN #73037138 Report a problem | ||
| 11/14/2022 | Price change | $1,199,950-4%$518/sqft |
Source: MLS PIN #73037138 Report a problem | ||
| 10/12/2022 | Price change | $1,249,950-3.8%$540/sqft |
Source: MLS PIN #73037138 Report a problem | ||
| 9/21/2022 | Price change | $1,299,750-3.7%$561/sqft |
Source: MLS PIN #73037138 Report a problem | ||
| 9/15/2022 | Listed for sale | $1,349,999-3.4%$583/sqft |
Source: MLS PIN #73037138 Report a problem | ||
| 9/14/2022 | Listing removed | $1,397,900$604/sqft |
Source: MLS PIN #73000996 Report a problem | ||
| 7/20/2022 | Price change | $1,397,900-6.5%$604/sqft |
Source: MLS PIN #73000996 Report a problem | ||
| 6/21/2022 | Listed for sale | $1,495,000$646/sqft |
Source: MLS PIN #73000996 Report a problem | ||
Public tax history
| Year | Property taxes | Tax assessment |
|---|---|---|
| 2025 | $12,166 +8.3% | $1,115,100 +4.4% |
| 2024 | $11,232 | $1,067,700 |
Find assessor info on the county website
Monthly payment
Est. payment
Payment breakdown
Explore the cost of this home by adjusting the details. Changes won't be saved.Climate risks
Neighborhood: 02144
Nearby schools
Schools provided by the listing agent
- High: Shs
Source: MLS PIN. This data may not be complete. We recommend contacting the local school district to confirm school assignments for this home.
- $---- bd-- ba-- sqft15 College Hill Rd #AP2, Somerville, MA 02144Off Market
- $---- bd-- ba-- sqft15 College Hill Rd #1R, Somerville, MA 02144Off Market
- $1,000,9004 bd2 ba1.8k sqft15 College Hill Rd #2, Somerville, MA 02144Off Market

- $959,9003 bd2 ba1.7k sqft15 College Hill Rd #1, Somerville, MA 02144Off Market

Similar homes
- $1,149,9003 bd2 ba1.9k sqft19 High St #2, Somerville, MA 02144For Sale
 MLS ID #73536037, The Steve Bremis Team, Steve Bremis Realty Group. MLS PIN
- $1,399,0003 bd4 ba1.9k sqft202 Powder House Blvd #2, Somerville, MA 02144For Sale
 MLS ID #73578318, Ciampa Group, Keller Williams Realty Boston Northwest. MLS PIN
- $1,399,9004 bd5 ba2.5k sqft325A Alewife Brook Pkwy #A, Somerville, MA 02144For Sale
 MLS ID #73586665, The Steve Bremis Team, Steve Bremis Realty Group. MLS PIN
- $1,225,0004 bd3 ba2k sqft146 Jaques St #A, Somerville, MA 02145For Sale
 MLS ID #73554070, Ciampa Group, Keller Williams Realty Boston Northwest. MLS PIN
- $1,349,0004 bd3 ba2.3k sqft113 Beacon Street UNIT A, Somerville, MA 02143For Sale
 MLS ID #22605221, Paul Rege, Kelley & Rege Properties, Inc.. CCIMLS
