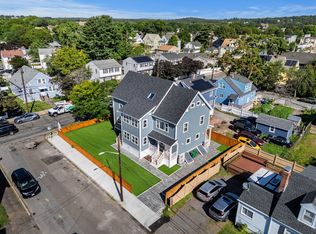
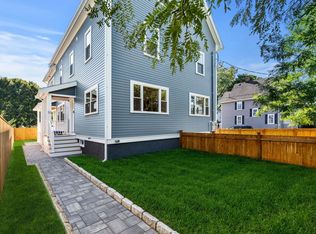
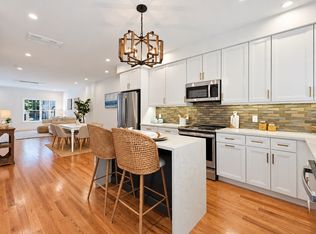
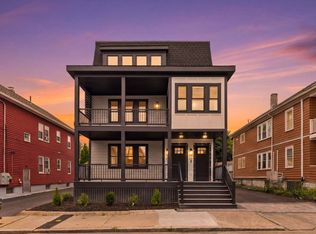
Completely renovated and expanded with craftsmanship, comfort and modern living in mind, 49 Spring Street offers three levels of beautifully finished living space in an ideal Medford location close to Tufts University, Medford Square and convenient access into Boston. White oak flooring and abundant natural light carry throughout the home, while the substantial open-concept kitchen and dining area creates an impressive centerpiece for everyday living and entertaining, featuring white quartz countertops, upgraded cabinetry and stainless steel appliances. A red cedar-clad exterior vestibule ceiling with recessed lighting adds a distinctive architectural detail at the entrance. Upstairs, the second-floor primary suite includes a private bath with double vanity and custom closet space, while a dedicated home office and second-floor laundry add exceptional everyday functionality. Two additional bedrooms occupy the third floor, including a second ensuite with vaulted ceilings, providing flexibility for family, guests or additional work-from-home space. Outside, a large private fenced backyard offers valuable room to relax, entertain, garden or play, complemented by two dedicated off-street parking spaces. Three-zone heating and central air provide year-round comfort, while the clean unfinished basement offers nearly 600 additional square feet ideal for storage, a workshop, hobbies or recreational equipment. With four bedrooms, three full and one half baths, two ensuite bedrooms, private outdoor space, two-car parking and a flexible floor plan, 49 Spring Street delivers the space and versatility buyers want with the finishes and convenience of a fully renovated home.
For sale
Price cut: $85K (10/13)
$1,095,000
49 Spring St #49, Medford, MA 02155
4beds
1,890sqft
Condominium, Townhouse
Built in 2026
5,391 Square Feet Lot
$-- Zestimate®
$579/sqft
$-- HOA
What's special
Second-floor laundryWhite quartz countertopsPrivate outdoor spaceDedicated home officeStainless steel appliancesTwo ensuite bedroomsTwo-car parking
- 46 days
- 198
- 3
Zillow last checked:
Listing updated:
Listed by:
Ryan Cook 617-485-8434,
William Raveis R.E. & Home Services 617-964-1850
Source: MLS PIN,MLS#: 73574938
Facts & features
Interior
Bedrooms & bathrooms
- Bedrooms: 4
- Bathrooms: 4
- Full bathrooms: 3
- 1/2 bathrooms: 1
Primary bedroom
- Features: Bathroom - Full, Bathroom - Double Vanity/Sink, Closet/Cabinets - Custom Built, Flooring - Hardwood, Flooring - Stone/Ceramic Tile, Window(s) - Picture, Recessed Lighting, Remodeled, Closet - Double
- Level: Second
- Area: 168
- Dimensions: 12 x 14
Bedroom 2
- Features: Closet, Flooring - Hardwood, Window(s) - Picture, Recessed Lighting, Remodeled
- Level: Second
- Area: 132
- Dimensions: 11 x 12
Bedroom 3
- Features: Bathroom - Full, Skylight, Closet, Flooring - Hardwood, Flooring - Stone/Ceramic Tile, Recessed Lighting, Remodeled
- Level: Third
- Area: 130
- Dimensions: 10 x 13
Bedroom 4
- Features: Closet, Flooring - Hardwood, Window(s) - Picture, Recessed Lighting, Remodeled
- Level: Third
- Area: 130
- Dimensions: 10 x 13
Primary bathroom
- Features: Yes
Bathroom 1
- Features: Bathroom - Full, Bathroom - Tiled With Tub & Shower, Flooring - Stone/Ceramic Tile, Recessed Lighting, Remodeled
- Level: Second
- Area: 40
- Dimensions: 5 x 8
Dining room
- Features: Flooring - Hardwood, Window(s) - Picture, Open Floorplan, Recessed Lighting, Remodeled
- Level: Main,First
- Area: 294
- Dimensions: 14 x 21
Kitchen
- Features: Bathroom - Half, Flooring - Hardwood, Window(s) - Picture, Dining Area, Countertops - Stone/Granite/Solid, Cabinets - Upgraded, Exterior Access, Recessed Lighting, Remodeled, Stainless Steel Appliances
- Level: Main,First
- Area: 100
- Dimensions: 10 x 10
Living room
- Features: Flooring - Hardwood, Window(s) - Picture, Cable Hookup, High Speed Internet Hookup, Recessed Lighting, Remodeled
- Level: Main,First
- Area: 156
- Dimensions: 12 x 13
Office
- Features: Flooring - Hardwood, Window(s) - Picture, Recessed Lighting, Remodeled
- Level: Second
- Area: 112
- Dimensions: 8 x 14
Heating
- Central
Cooling
- Central Air
Appliances
- Included: Range, Dishwasher, Disposal, Microwave, Refrigerator, Freezer, Range Hood
- Laundry: In Unit, Electric Dryer Hookup
Features
- Recessed Lighting, Bathroom - Half, Lighting - Overhead, Entrance Foyer, Bathroom, Office, Internet Available - Broadband
- Flooring: Wood, Tile, Hardwood, Flooring - Hardwood, Flooring - Stone/Ceramic Tile, Concrete
- Windows: Picture
- Has basement: Yes
- Has fireplace: No
- Common walls with other units/homes: Corner,No One Below
Interior area
- Total structure area: 1,890
- Total interior livable area: 1,890 sqft
- Finished area above ground: 1,890
- Finished area below ground: 570
Video & virtual tour
Property
Parking
- Total spaces: 2
- Parking features: Off Street, Tandem, Assigned, Driveway, Exclusive Parking
- Uncovered spaces: 2
Features
- Entry location: Unit Placement(Street,Ground,Walkout)
- Patio & porch: Porch
- Exterior features: Porch, Fenced Yard, Rain Gutters
- Fencing: Security,Fenced
Lot
- Size: 5,391 Square Feet
Details
- Parcel number: 641342
- Zoning: SF2
Construction
Type & style
- Home type: Townhouse
- Property subtype: Condominium, Townhouse
Materials
- Frame, Cement Board
- Roof: Shingle
Condition
- Updated/Remodeled,Remodeled
- Year built: 2026
- Major remodel year: 2026
Utilities & green energy
- Electric: 200+ Amp Service
- Sewer: Public Sewer
- Water: Public
- Utilities for property: for Electric Range, for Electric Oven, for Electric Dryer
Community & HOA
Community
- Features: Public Transportation, Shopping, Park, Medical Facility, Laundromat, Highway Access, House of Worship, Private School, Public School, T-Station, University
Location
- Region: Medford
Financial & listing details
- Price per square foot: $579/sqft
- Tax assessed value: $1,041,100
- Annual tax amount: $8,985
- Date on market: 9/10/2026
Estimated market value
Not available
Estimated sales range
Not available
Not available
Price history
| Date | Event | Price |
|---|---|---|
| 10/13/2026 | Price change | $1,095,000-7.2%$579/sqft |
Source: MLS PIN #73574938 Report a problem | ||
| 9/10/2026 | Listed for sale | $1,180,000$624/sqft |
Source: MLS PIN #73574938 Report a problem | ||
Public tax history
Tax history is unavailable.
Monthly payment
Est. payment
Payment breakdown
Explore the cost of this home by adjusting the details. Changes won't be saved.Climate risks
Neighborhood: 02155
Nearby schools
Schools provided by the listing agent
- Elementary: Mcglynn Elementary
- Middle: Andrews & Mcglynn
- High: Medford High School
Source: MLS PIN. This data may not be complete. We recommend contacting the local school district to confirm school assignments for this home.
Similar homes
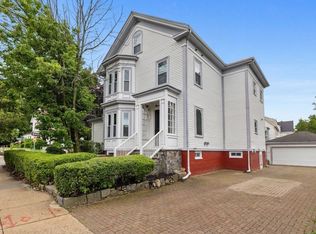
- $995,0004 bd4 ba1.6k sqft51 Spring St #51, Medford, MA 02155For Sale
 MLS ID #73578117, Ryan Cook, William Raveis R.E. & Home Services. MLS PIN
 - $849,9003 bd3 ba2k sqft179 Main Street Condominium, Medford, MA 02155For Sale
 MLS ID #73541209, Peter Kasseris, Serhant. MLS PIN
 - $1,150,0004 bd4 ba2.4k sqftLinwood Ave Townhomes, Melrose, MA 02176For Sale
 MLS ID #73577506, Team Ladner, RE/MAX Harmony. MLS PIN
 - $1,099,9003 bd3 ba2k sqft34-36 Governor Winthrop Rd #A, Somerville, MA 02145For Sale
 MLS ID #73577295, The Legacy Group, Serhant. MLS PIN
 - $1,349,0004 bd3 ba2.3k sqft113 Beacon Street UNIT A, Somerville, MA 02143For Sale
 MLS ID #22605221, Paul Rege, Kelley & Rege Properties, Inc.. CCIMLS
