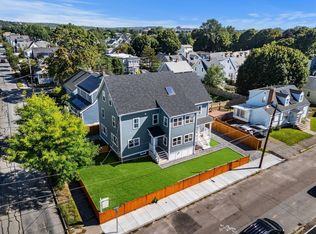
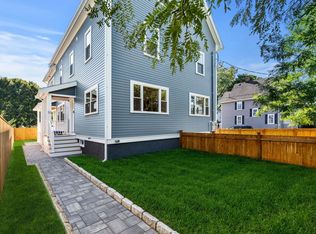
Originally built in 1910 and comprehensively renovated, expanded and reimagined, 49–51 Spring Street has been transformed to offer the quality, finishes and functionality of modern construction while retaining the established character of the original property. Offered together at $2,250,000, this distinctive two-unit property presents an exceptional opportunity for an investor, multigenerational family or owner-occupant looking to purchase the entire property, live in one residence and generate rental income from the other. Extensive improvements include durable fiber-cement siding, white oak flooring throughout the finished living areas, thoughtfully designed kitchens and baths, updated systems and carefully selected architectural details, including red oak inlay accents above the porch of each residence. Both units offer three levels of finished living space with four bedrooms, three-and-a-half bathrooms and two ensuite bedrooms, providing tremendous flexibility for families, guests and work-from-home needs. Each residence also features convenient second-floor laundry, private outdoor space and ample additional storage in its own clean, unfinished basement, which is not included in the stated living area. For an investor, the two residences provide the opportunity to generate income from the entire property; for an owner-occupant, the ability to live in one unit while renting the other creates an attractive way to offset ownership expenses; and for a multigenerational family, the configuration allows relatives to live close together while maintaining the privacy and independence of separate homes. Ideally located near Tufts University, Medford Square, Somerville and Cambridge, with convenient access to I-93 and Boston, 49–51 Spring Street combines extensive renovation, flexible ownership possibilities and an increasingly difficult-to-find two-unit configuration.
For sale
Price cut: $175K (10/13)
$2,075,000
49-49 Spring St #51, Medford, MA 02155
8beds
3,540sqft
2 Family - 2 Units Side by Side
Built in 2026
-- sqft lot
$-- Zestimate®
$586/sqft
$-- HOA
What's special
Durable fiber-cement sidingThree-and-a-half bathroomsPrivate outdoor spaceUpdated systemsTwo ensuite bedroomsFour bedroomsCarefully selected architectural details
- 21 days
- 358
- 20
Likely to sell faster than
Zillow last checked:
Listing updated:
Listed by:
Ryan Cook 617-485-8434,
William Raveis R.E. & Home Services 617-964-1850
Source: MLS PIN,MLS#: 73581226
Facts & features
Interior
Bedrooms & bathrooms
- Bedrooms: 8
- Bathrooms: 8
- Full bathrooms: 6
- 1/2 bathrooms: 2
Heating
- Central, Electric
Cooling
- Central Air
Appliances
- Included: Range, Dishwasher, Disposal, Microwave, Refrigerator, Freezer, Range Hood
- Laundry: Washer Hookup, Dryer Hookup, Washer & Dryer Hookup, Electric Dryer Hookup
Features
- Pantry, Cathedral/Vaulted Ceilings, Storage, Crown Molding, Stone/Granite/Solid Counters, High Speed Internet, Upgraded Cabinets, Upgraded Countertops, Bathroom with Shower Stall, Bathroom With Tub, Bathroom With Tub & Shower, Open Floorplan, Remodeled, Internet Available - Broadband, Living Room, Dining Room, Kitchen, Office/Den, Sunroom
- Flooring: Wood, Tile, Hardwood, Stone/Ceramic Tile
- Windows: Picture Window, Skylight(s)
- Basement: Full,Walk-Out Access,Interior Entry,Bulkhead,Concrete,Unfinished
- Has fireplace: No
Interior area
- Total structure area: 3,540
- Total interior livable area: 3,540 sqft
- Finished area above ground: 3,540
- Finished area below ground: 1,158
Video & virtual tour
Property
Parking
- Total spaces: 3
- Parking features: Off Street, Tandem, Assigned, Deeded, Driveway, Stone/Gravel
- Uncovered spaces: 3
Features
- Exterior features: Balcony/Deck, Rain Gutters
- Fencing: Fenced
Lot
- Size: 5,391 Square Feet
- Features: Corner Lot, Level
Details
- Parcel number: M:O14 B:0006
- Zoning: SF2
Construction
Type & style
- Home type: MultiFamily
- Property subtype: 2 Family - 2 Units Side by Side
Materials
- Frame
- Foundation: Concrete Perimeter
- Roof: Shingle
Condition
- Year built: 2026
Utilities & green energy
- Electric: 200+ Amp Service
- Sewer: Public Sewer
- Water: Public
- Utilities for property: for Electric Range, for Electric Oven, for Electric Dryer
Community & HOA
Community
- Features: Public Transportation, Shopping, Tennis Court(s), Park, Golf, Medical Facility, Conservation Area, Highway Access, House of Worship, Marina, Private School, Public School, T-Station, University
Location
- Region: Medford
Financial & listing details
- Price per square foot: $586/sqft
- Tax assessed value: $1,041,100
- Annual tax amount: $8,985
- Date on market: 9/23/2026
- Total actual rent: 10500
Estimated market value
Not available
Estimated sales range
Not available
Not available
Price history
| Date | Event | Price |
|---|---|---|
| 10/13/2026 | Price change | $2,075,000-7.8%$586/sqft |
Source: MLS PIN #73581226 Report a problem | ||
| 9/23/2026 | Listed for sale | $2,250,000+164.7%$636/sqft |
Source: MLS PIN #73581226 Report a problem | ||
| 10/1/2025 | Sold | $850,000-10.5%$240/sqft |
Source: MLS PIN #73406436 Report a problem | ||
| 8/6/2025 | Contingent | $950,000$268/sqft |
Source: MLS PIN #73406436 Report a problem | ||
| 7/24/2025 | Price change | $950,000-15.2%$268/sqft |
Source: MLS PIN #73406436 Report a problem | ||
| 7/18/2025 | Listed for sale | $1,119,900$316/sqft |
Source: MLS PIN #73406436 Report a problem | ||
Public tax history
Tax history is unavailable.
Monthly payment
Est. payment
Payment breakdown
Explore the cost of this home by adjusting the details. Changes won't be saved.Climate risks
Neighborhood: 02155
Nearby schools
Schools provided by the listing agent
- Elementary: Mcglynn Elementary
- Middle: Andrews & Mcglynn
- High: Medford High School
Source: MLS PIN. This data may not be complete. We recommend contacting the local school district to confirm school assignments for this home.
Similar homes
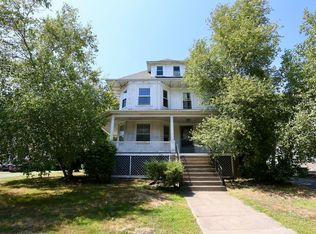
- $1,450,0006 bd3 ba3.7k sqft124 Forest St, Medford, MA 02155For Sale
 MLS ID #73547016, Jason Pan, Midtown Properties, Inc.. MLS PIN
 - $1,525,0007 bd3 ba3.7k sqft53 Irving St, Medford, MA 02155For Sale
 MLS ID #73573559, Samantha Edwards, Compass. MLS PIN
 - $2,595,0007 bd4 ba3.7k sqft281 Cardinal Medeiros Ave, Cambridge, MA 02141For Sale
 MLS ID #73590354, Nathan Long, Coldwell Banker Realty - Cambridge. MLS PIN
 - $1,990,0008 bd5 ba4.5k sqft30 Everett Ave, Somerville, MA 02145For Sale
 MLS ID #73577498, Victor Cabral, J. Barrett & Company. MLS PIN
