Rare corner unit in a distinctive new build with 4 levels of living in an unbeatable location. A charming wraparound porch on a quiet tree-lined street welcomes you into this spacious townhome. Enjoy preparing for guests or date nights at home in your sophisticated kitchen with an island, quartz countertops, designer accents, spacious pantry and stainless appliances that flows effortlessly into your bright and airy open-concept living room. A half bath completes this level. The Primary suite is located on the 3rd floor with full bath, double vanity and large walk-in closet. 2 bedrooms are on the 2nd floor- a guest suite with 2 double closets and an attached bath, and a third spacious bedroom plus another full bath. Each bathroom is its own masterpiece with stunning tilework and curated details. The finished lower level has a 4th bedroom anchored by a large, deep-set window, making it an inviting space for work or play, plus convenient access to laundry and storage. 2 off-street parking spots conveniently situated right outside the back door. Walk to shops and dining in Melrose’s vibrant downtown, recreation at Pine Banks Park or Golf at Bellevue Golf Club. Commuting is a breeze with an MBTA bus stop around the corner, Oak Grove T Station nearby, plus quick access to Rts 1 and 93. New construction like this in Melrose is hard to find. Hurry!
For sale
$1,150,000
36 Linwood Ave #36, Melrose, MA 02176
4beds
2,400sqft
Condominium, Townhouse
Built in 2026
0 Square Feet Lot
$-- Zestimate®
$479/sqft
$300/mo HOA
What's special
Designer accentsSpacious townhomeQuartz countertopsCharming wraparound porchQuiet tree-lined streetSpacious pantryStainless appliances
- 9 days
- 333
- 12
Zillow last checked:
Listing updated:
Listed by:
Team Ladner 781-715-3960,
RE/MAX Harmony 781-587-0528,
David Ladner 781-715-3960
Source: MLS PIN,MLS#: 73587712
Facts & features
Interior
Bedrooms & bathrooms
- Bedrooms: 4
- Bathrooms: 4
- Full bathrooms: 3
- 1/2 bathrooms: 1
Primary bedroom
- Features: Skylight, Walk-In Closet(s), Flooring - Hardwood, Attic Access, Recessed Lighting, Half Vaulted Ceiling(s)
- Level: Third
- Area: 405
- Dimensions: 27 x 15
Bedroom 2
- Features: Flooring - Hardwood, Recessed Lighting, Closet - Double
- Level: Second
- Area: 182
- Dimensions: 14 x 13
Bedroom 3
- Features: Flooring - Hardwood, Recessed Lighting, Closet - Double
- Level: Second
- Area: 150
- Dimensions: 15 x 10
Bedroom 4
- Features: Flooring - Stone/Ceramic Tile, Recessed Lighting
- Level: Basement
- Area: 180
- Dimensions: 15 x 12
Primary bathroom
- Features: Yes
Bathroom 1
- Features: Bathroom - Full, Bathroom - Double Vanity/Sink, Bathroom - Tiled With Shower Stall, Flooring - Stone/Ceramic Tile, Countertops - Stone/Granite/Solid, Enclosed Shower - Fiberglass, Cabinets - Upgraded, Recessed Lighting, Lighting - Sconce
- Level: Third
- Area: 105
- Dimensions: 15 x 7
Bathroom 2
- Features: Bathroom - Full, Bathroom - Tiled With Shower Stall, Flooring - Stone/Ceramic Tile, Enclosed Shower - Fiberglass, Cabinets - Upgraded
- Level: Second
- Area: 63
- Dimensions: 9 x 7
Bathroom 3
- Features: Bathroom - Full, Bathroom - Tiled With Tub & Shower, Flooring - Stone/Ceramic Tile
- Level: Second
- Area: 63
- Dimensions: 9 x 7
Dining room
- Features: Flooring - Hardwood, Exterior Access, Open Floorplan, Recessed Lighting
- Level: Main,First
- Area: 176
- Dimensions: 16 x 11
Family room
- Features: Flooring - Stone/Ceramic Tile, Recessed Lighting
- Level: Basement
- Area: 330
- Dimensions: 22 x 15
Kitchen
- Features: Flooring - Hardwood, Pantry, Countertops - Stone/Granite/Solid, Kitchen Island, Cabinets - Upgraded, Exterior Access, Open Floorplan, Recessed Lighting, Stainless Steel Appliances, Lighting - Pendant
- Level: Main,First
- Area: 156
- Dimensions: 13 x 12
Living room
- Features: Flooring - Hardwood, Deck - Exterior, Exterior Access, Open Floorplan, Recessed Lighting
- Level: Main,First
- Area: 225
- Dimensions: 15 x 15
Heating
- Heat Pump, Electric, Ductless
Cooling
- Heat Pump, Ductless
Appliances
- Included: Range, Dishwasher, Microwave, Refrigerator, Range Hood, Plumbed For Ice Maker
- Laundry: Flooring - Stone/Ceramic Tile, Electric Dryer Hookup, Washer Hookup, Lighting - Overhead, In Basement, In Unit
Features
- Bathroom - Half, Lighting - Sconce, Bathroom
- Flooring: Tile, Hardwood, Flooring - Stone/Ceramic Tile
- Doors: Insulated Doors
- Windows: Insulated Windows
- Has basement: Yes
- Has fireplace: No
- Common walls with other units/homes: Corner
Interior area
- Total structure area: 2,400
- Total interior livable area: 2,400 sqft
- Finished area above ground: 1,900
- Finished area below ground: 500
Property
Parking
- Total spaces: 2
- Parking features: Off Street, Driveway, Paved, Exclusive Parking
- Uncovered spaces: 2
Accessibility
- Accessibility features: No
Features
- Entry location: Unit Placement(Street)
- Patio & porch: Porch
- Exterior features: Porch
Lot
- Size: 0 Square Feet
Details
- Zoning: Res
Construction
Type & style
- Home type: Townhouse
- Property subtype: Condominium, Townhouse
Materials
- Frame
- Roof: Shingle
Condition
- Year built: 2026
Utilities & green energy
- Electric: Circuit Breakers
- Sewer: Public Sewer
- Water: Public
- Utilities for property: for Electric Range, for Electric Oven, for Electric Dryer, Washer Hookup, Icemaker Connection
Green energy
- Energy efficient items: Thermostat
Community & HOA
Community
- Features: Public Transportation, Shopping, Tennis Court(s), Park, Walk/Jog Trails, Golf, Medical Facility, Bike Path, Conservation Area, Highway Access, Private School, Public School, T-Station
HOA
- Services included: Electricity, Insurance, Maintenance Grounds
- HOA fee: $300 monthly
Location
- Region: Melrose
Financial & listing details
- Price per square foot: $479/sqft
- Tax assessed value: $999,999,999
- Annual tax amount: $9,999
- Date on market: 10/7/2026
Estimated market value
Not available
Estimated sales range
Not available
Not available
Price history
| Date | Event | Price |
|---|---|---|
| 10/7/2026 | Listed for sale | $1,150,000$479/sqft |
Source: MLS PIN #73587712 Report a problem | ||
Public tax history
Tax history is unavailable.
Monthly payment
Est. payment
Payment breakdown
Explore the cost of this home by adjusting the details. Changes won't be saved.Climate risks
Neighborhood: Oak Grove/Pine Banks
Nearby schools
Schools provided by the listing agent
- High: Melrose High
Source: MLS PIN. This data may not be complete. We recommend contacting the local school district to confirm school assignments for this home.
Similar homes
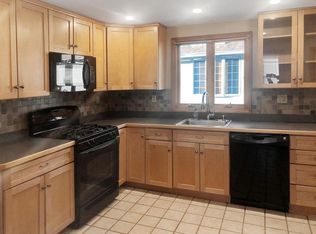
- $1,150,0003 bd4 ba2.4k sqftLinwood Ave Townhomes, Melrose, MA 02176For Sale
 MLS ID #73577506, Team Ladner, RE/MAX Harmony. MLS PIN
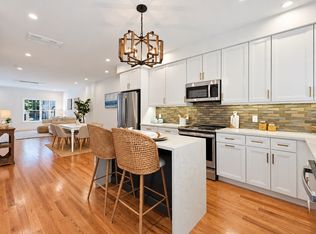
 - $1,199,9005 bd4 ba2.1k sqft80 Dell Ave, Melrose, MA 02176For Sale
 MLS ID #73557375, Brianna Beaumont, Stuart St James, Inc.. MLS PIN
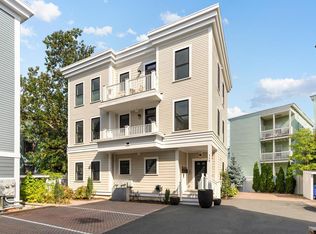
 - $1,349,0004 bd3 ba2.3k sqft113 Beacon Street UNIT A, Somerville, MA 02143For Sale
 MLS ID #22605221, Paul Rege, Kelley & Rege Properties, Inc.. CCIMLS
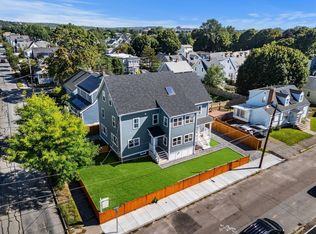
 - $1,095,0004 bd4 ba1.8k sqft49 Spring St #49, Medford, MA 02155For Sale
 MLS ID #73574938, Ryan Cook, William Raveis R.E. & Home Services. MLS PIN
