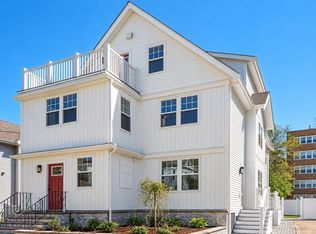
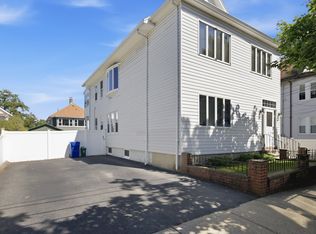
Welcome to 15 Foster Street, a sophisticated and fully renovated townhome ideally situated in Arlington’s coveted East Side. Thoughtfully reimagined for modern living, this exceptional residence offers 4 bedrooms, 2 full and 2 half bathrooms, and beautifully designed living space across four finished levels. The main level features a welcoming foyer, powder room, and kitchen with custom cabinetry, stone countertops, and induction cooktop, flowing seamlessly into the open living and dining areas. Upstairs, three spacious bedrooms include two with generous walk-in closets, complemented by a stylish full bath with double vanity.The private top-floor primary suite offers a luxurious retreat with en-suite bath, double vanity, walk-in closet, and private roof deck. A fully finished lower level provides versatile space for a family room, home office, gym, or playroom. Enjoy a private fenced yard and patio, perfect for entertaining and outdoor living. Ideally located less than half a mile from downtown Arlington’s acclaimed restaurants, cafés, shops, bike path, and more. A rare combination of refined finishes, flexible living space, and exceptional location.
For sale
$1,449,000
15 Foster St #15B, Arlington, MA 02474
4beds
2,248sqft
Condominium, Townhouse
Built in 1921
-- sqft lot
$-- Zestimate®
$645/sqft
$250/mo HOA
What's special
Refined finishesPrivate top-floor primary suitePrivate roof deckPowder roomWelcoming foyerInduction cooktopStone countertops
- 4 days
- 277
- 21
Zillow last checked:
Listing updated:
Listed by:
Shaundize Moosavizadeh 617-549-3739,
Coldwell Banker Realty - Boston 617-266-4430
Source: MLS PIN,MLS#: 73578008
Facts & features
Interior
Bedrooms & bathrooms
- Bedrooms: 4
- Bathrooms: 4
- Full bathrooms: 2
- 1/2 bathrooms: 2
Primary bedroom
- Features: Bathroom - Full, Bathroom - Double Vanity/Sink, Walk-In Closet(s), Flooring - Hardwood, Balcony / Deck
- Level: Third
Bedroom 2
- Features: Walk-In Closet(s), Flooring - Hardwood
- Level: Second
Bedroom 3
- Features: Walk-In Closet(s), Flooring - Hardwood
- Level: Second
Bedroom 4
- Features: Closet, Flooring - Hardwood
- Level: Second
Primary bathroom
- Features: Yes
Bathroom 1
- Level: Basement
Bathroom 2
- Level: First
Bathroom 3
- Level: Second
Dining room
- Features: Bathroom - Half, Flooring - Stone/Ceramic Tile, Exterior Access, Open Floorplan, Recessed Lighting, Remodeled
- Level: Main,First
Family room
- Features: Bathroom - Half
- Level: Basement
Kitchen
- Level: First
Living room
- Features: Bathroom - Half, Flooring - Hardwood, Exterior Access, Open Floorplan, Recessed Lighting, Remodeled
- Level: Main,First
Heating
- Forced Air, Heat Pump
Cooling
- Central Air, Heat Pump
Appliances
- Included: Range, Dishwasher, Disposal, Refrigerator, Freezer, Range Hood
- Laundry: In Unit, Electric Dryer Hookup, Washer Hookup
Features
- Bathroom
- Flooring: Hardwood
- Has basement: Yes
- Has fireplace: No
Interior area
- Total structure area: 2,248
- Total interior livable area: 2,248 sqft
- Finished area above ground: 1,696
- Finished area below ground: 552
Property
Parking
- Total spaces: 2
- Parking features: Off Street
- Uncovered spaces: 2
Features
- Entry location: Unit Placement(Back)
- Patio & porch: Deck - Roof, Patio, Patio - Enclosed
- Exterior features: Deck - Roof, Patio, Patio - Enclosed, Fenced Yard, Garden
- Fencing: Fenced
Details
- Parcel number: 320365
- Zoning: R2
Construction
Type & style
- Home type: Townhouse
- Property subtype: Condominium, Townhouse
Materials
- Roof: Shingle
Condition
- Year built: 1921
- Major remodel year: 2026
Utilities & green energy
- Electric: 200+ Amp Service
- Sewer: Public Sewer
- Water: Public
- Utilities for property: for Electric Range, for Electric Oven, for Electric Dryer, Washer Hookup
Community & HOA
Community
- Features: Public Transportation, Shopping, Tennis Court(s), Park, Walk/Jog Trails, Golf, Medical Facility, Laundromat, Bike Path, House of Worship, Private School, Public School, T-Station, University
HOA
- Services included: Water, Sewer, Insurance
- HOA fee: $250 monthly
Location
- Region: Arlington
Financial & listing details
- Price per square foot: $645/sqft
- Tax assessed value: $999,999,999
- Annual tax amount: $99,999,999
- Date on market: 9/16/2026
Estimated market value
Not available
Estimated sales range
Not available
Not available
Price history
| Date | Event | Price |
|---|---|---|
| 9/16/2026 | Listed for sale | $1,449,000$645/sqft |
Source: MLS PIN #73578008 Report a problem | ||
Public tax history
Tax history is unavailable.
Monthly payment
Est. payment
Payment breakdown
Explore the cost of this home by adjusting the details. Changes won't be saved.Climate risks
Neighborhood: 02474
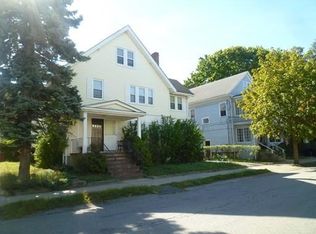
Similar homes
- $1,399,0003 bd3 ba3.3k sqft60 Webcowet Rd Unit 60, Arlington, MA 02474For Sale
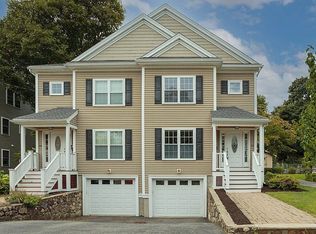 MLS ID #73578122, Steven V. DiBenedetto, Middlesex Real Estate. MLS PIN
 - $1,599,0004 bd5 ba3.1k sqft73 Mystic St #73, Arlington, MA 02474For Sale
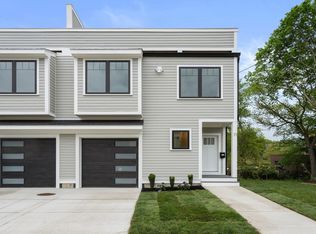 MLS ID #73578678, The Jeff Groper Group, Coldwell Banker Realty - Newton. MLS PIN
 - $1,385,0004 bd3 ba2.5k sqft45 Grafton St Floor 2, Arlington, MA 02474For Sale
 MLS ID #73556862, Yuan Li, Yuan's Team Realty. MLS PIN
 - $1,195,0004 bd2 ba2.3k sqft35-37 Amherst St, Arlington, MA 02474For Sale
 MLS ID #73574735, proActive RE Team, Keller Williams Realty Boston Northwest. MLS PIN
