Spectacular 2024 townhouse offering luxury living across three finished levels. This home features 4 bedrooms, 3.5 baths, and contemporary style throughout. The main level showcases a custom gourmet kitchen with sleek modern cabinetry, quartz countertops, and professional-grade appliances, opening to a bright family room overlooking the private backyard. A flexible first-floor study/bedroom with a full bath provides excellent options. The second level includes a spacious primary suite with a private bath, double vanity, and large shower, along with additional well-proportioned bedrooms and convenient laundry. The finished lower level offers a bonus room, half bath, and mudroom. Additional highlights include a new high-efficiency Bryant / Carrier side-discharge variable-speed heat pump outdoor unit, providing efficient year-round heating and cooling. Just steps to the Minuteman Bike Path, restaurants, shops, Wilson Farm, and MBTA bus service to Cambridge, Boston, and Alewife.
For sale
$1,448,000
366 Massachusetts Ave #366, Lexington, MA 02420
4beds
2,500sqft
Condominium, Townhouse
Built in 2024
-- sqft lot
$-- Zestimate®
$579/sqft
$-- HOA
What's special
Sleek modern cabinetryLarge showerPrivate backyardConvenient laundryQuartz countertopsHalf bathCustom gourmet kitchen
- 17 days
- 989
- 37
Zillow last checked:
Listing updated:
Listed by:
Alina Wang Team 617-678-2405,
Coldwell Banker Realty - Lexington 781-862-2600,
Alina Wang 617-678-2405
Source: MLS PIN,MLS#: 73566051
Facts & features
Interior
Bedrooms & bathrooms
- Bedrooms: 4
- Bathrooms: 4
- Full bathrooms: 3
- 1/2 bathrooms: 1
Primary bedroom
- Features: Bathroom - Full, Walk-In Closet(s), Recessed Lighting
- Level: Second
- Area: 154
- Dimensions: 14 x 11
Bedroom 2
- Features: Closet, Recessed Lighting, Flooring - Engineered Hardwood
- Level: Second
- Area: 154
- Dimensions: 14 x 11
Bedroom 3
- Features: Closet, Recessed Lighting, Flooring - Engineered Hardwood
- Level: Second
- Area: 143
- Dimensions: 13 x 11
Bedroom 4
- Features: Bathroom - Full, Recessed Lighting, Tray Ceiling(s), Flooring - Engineered Hardwood
- Level: First
- Area: 154
- Dimensions: 14 x 11
Primary bathroom
- Features: Yes
Bathroom 1
- Features: Bathroom - Full, Bathroom - With Shower Stall, Flooring - Stone/Ceramic Tile
- Level: First
Bathroom 2
- Features: Bathroom - Full, Bathroom - With Shower Stall, Flooring - Stone/Ceramic Tile
- Level: Second
Bathroom 3
- Features: Bathroom - Full, Bathroom - With Tub, Flooring - Stone/Ceramic Tile
- Level: Second
Dining room
- Features: Recessed Lighting, Flooring - Engineered Hardwood
- Level: First
- Area: 144
- Dimensions: 12 x 12
Family room
- Features: Recessed Lighting, Slider, Tray Ceiling(s), Flooring - Engineered Hardwood
- Level: First
- Area: 196
- Dimensions: 14 x 14
Kitchen
- Features: Countertops - Stone/Granite/Solid, Stainless Steel Appliances, Flooring - Engineered Hardwood
- Level: First
- Area: 140
- Dimensions: 14 x 10
Heating
- Forced Air, Heat Pump, Electric, Air Source Heat Pumps (ASHP)
Cooling
- Central Air
Appliances
- Included: Range, Dishwasher, Disposal, Microwave, Refrigerator, Washer, Dryer
- Laundry: Second Floor, In Unit, Electric Dryer Hookup, Washer Hookup
Features
- Recessed Lighting, Bathroom - Half, Closet, Bonus Room, Bathroom, Mud Room
- Flooring: Tile, Flooring - Engineered Hardwood, Flooring - Stone/Ceramic Tile
- Windows: Insulated Windows
- Has basement: Yes
- Has fireplace: No
Interior area
- Total structure area: 2,500
- Total interior livable area: 2,500 sqft
- Finished area above ground: 2,000
- Finished area below ground: 500
Property
Parking
- Total spaces: 4
- Parking features: Attached, Under, Garage Door Opener, Off Street, Paved, Exclusive Parking
- Attached garage spaces: 1
- Uncovered spaces: 3
Features
- Patio & porch: Patio
- Exterior features: Patio, Garden
Details
- Parcel number: 5255681
- Zoning: RES
Construction
Type & style
- Home type: Townhouse
- Property subtype: Condominium, Townhouse
Materials
- Frame
- Roof: Rubber
Condition
- Year built: 2024
Utilities & green energy
- Electric: Circuit Breakers, 200+ Amp Service
- Sewer: Public Sewer
- Water: Public
- Utilities for property: for Electric Range, for Electric Dryer, Washer Hookup
Community & HOA
Community
- Features: Public Transportation, Shopping, Park, Walk/Jog Trails, Bike Path
Location
- Region: Lexington
Financial & listing details
- Price per square foot: $579/sqft
- Tax assessed value: $1,304,000
- Annual tax amount: $16,052
- Date on market: 8/20/2026
Estimated market value
Not available
Estimated sales range
Not available
Not available
Price history
| Date | Event | Price |
|---|---|---|
| 8/20/2026 | Listed for sale | $1,448,000-3.4%$579/sqft |
Source: MLS PIN #73566051 Report a problem | ||
| 6/23/2026 | Listing removed | $1,499,000$600/sqft |
Source: MLS PIN #73518959 Report a problem | ||
| 5/14/2026 | Listed for sale | $1,499,000$600/sqft |
Source: MLS PIN #73518959 Report a problem | ||
Public tax history
Tax history is unavailable.
Monthly payment
Est. payment
Payment breakdown
Explore the cost of this home by adjusting the details. Changes won't be saved.Climate risks
Neighborhood: 02420
Nearby schools
Schools provided by the listing agent
- Elementary: Lps
- Middle: Lps
- High: Lhs
Source: MLS PIN. This data may not be complete. We recommend contacting the local school district to confirm school assignments for this home.
- $1,477,3002 bd1 ba1k sqft364 Massachusetts Ave, Lexington, MA 02420Off Market

- $1,391,5004 bd4 ba2.5k sqft366 Massachusetts Ave #2, Lexington, MA 02420Sold

- $1,400,0004 bd4 ba2.5k sqft364 Massachusetts Ave #1, Lexington, MA 02420Sold
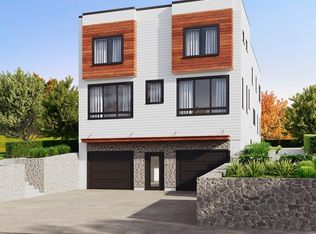
- $921,8003 bd1 ba1.3k sqft368 Massachusetts Ave, Lexington, MA 02420Off Market
Similar homes
- $1,200,0004 bd4 ba2.2k sqft11-13 Lowell St #11B, Arlington, MA 02476For Sale
 MLS ID #73539160, April Bradshaw, Boston and Cambridge Homes LLC. MLS PIN
 - $1,499,0004 bd4 ba3.1k sqft1935 Commonwealth Ave #1935, Auburndale, MA 02466For Sale
 MLS ID #73509425, Demeo Team, Coldwell Banker Realty - Newton. MLS PIN
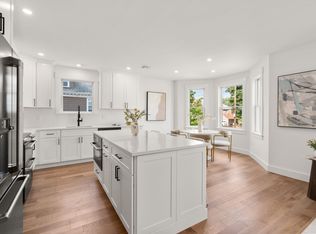
 - $1,295,0004 bd4 ba2.2k sqft220 Sycamore Street Condominium, Watertown, MA 02472For Sale
 MLS ID #73556333, DelRose McShane Team, Coldwell Banker Realty - Belmont. MLS PIN
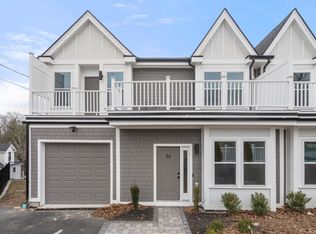
 - $1,449,9004 bd4 ba2.4k sqft56 Indiana Ter #56, Newton Upper Falls, MA 02464For Sale
 MLS ID #73528692, The Shahani Group, Compass. MLS PIN
