Brand-new construction with the ease of single-level living and a setting worth discovering. Set back from the road on over half an acre, with Breakheart Reservation across the street, 77 Farm Street pairs thoughtfully selected finishes, generous outdoor space and a fantastic layout. Hardie board siding, Andersen 100 windows and a striking full-glass Avante garage door establish its distinctive character. Inside, the family room opens to the sunroom, creating inviting spaces to gather or unwind beside the electric fireplace. Bosch kitchen appliances and Kohler plumbing fixtures bring quality details to everyday living, complemented by a Bosch heat pump for heating and cooling and a heat pump water heater. Outside, enjoy dinners on the composite deck and room to relax in the spacious yard, complete with irrigation. The walkout lower level offers over 2,500 square feet of additional unfinished space, with plumbing for a future bath already roughed in. With Routes 95/128, 93 and 1 within easy reach, this new 2026 home brings together comfort, outdoor space and convenience. Photos and a drive-by only tell part of the story. Step inside to appreciate the layout, finishes and possibilities that make 77 Farm Street stand apart.
For sale
$1,389,999
77 Farm St, Wakefield, MA 01880
3beds
2,500sqft
Single Family Residence
Built in 2026
0 Square Feet Lot
$-- Zestimate®
$556/sqft
$-- HOA
What's special
Electric fireplaceSingle-level livingThoughtfully selected finishesComposite deckHeat pump water heaterHardie board sidingComplete with irrigation
- 12 days
- 1,405
- 86
Likely to sell faster than
Zillow last checked:
Listing updated:
Listed by:
Christine Goldstein 617-777-6002,
Lyv Realty 978-533-8000
Source: MLS PIN,MLS#: 73598753
Facts & features
Interior
Bedrooms & bathrooms
- Bedrooms: 3
- Bathrooms: 3
- Full bathrooms: 2
- 1/2 bathrooms: 1
- Main level bedrooms: 3
Primary bedroom
- Features: Bathroom - Full, Bathroom - Double Vanity/Sink, Walk-In Closet(s), Closet/Cabinets - Custom Built, Flooring - Hardwood, Lighting - Overhead
- Level: Main,First
Bedroom 2
- Features: Closet/Cabinets - Custom Built, Flooring - Hardwood, Lighting - Overhead
- Level: Main,First
Bedroom 3
- Features: Closet/Cabinets - Custom Built, Flooring - Hardwood, Lighting - Overhead
- Level: Main,First
Primary bathroom
- Features: Yes
Dining room
- Features: Closet, Flooring - Wood, Open Floorplan, Recessed Lighting, Lighting - Overhead
- Level: Main,First
Family room
- Features: Cathedral Ceiling(s), Flooring - Hardwood, Deck - Exterior, Open Floorplan, Recessed Lighting, Lighting - Overhead, Archway
- Level: Main,First
Kitchen
- Features: Closet, Closet/Cabinets - Custom Built, Flooring - Hardwood, Dining Area, Pantry, Countertops - Stone/Granite/Solid, Kitchen Island, Cabinets - Upgraded, Open Floorplan, Recessed Lighting, Stainless Steel Appliances, Lighting - Pendant, Lighting - Overhead
- Level: Main,First
Living room
- Features: Cathedral Ceiling(s), Flooring - Hardwood, Open Floorplan, Recessed Lighting
- Level: Main,First
Heating
- Forced Air
Cooling
- Central Air
Appliances
- Included: Electric Water Heater, Range, Dishwasher, Disposal, Microwave, Refrigerator, Freezer
- Laundry: Electric Dryer Hookup, Walk-in Storage, Washer Hookup, First Floor
Features
- Flooring: Tile, Hardwood
- Doors: Insulated Doors
- Windows: Insulated Windows
- Basement: Full,Walk-Out Access,Interior Entry,Radon Remediation System,Concrete,Unfinished
- Number of fireplaces: 1
- Fireplace features: Living Room
Interior area
- Total structure area: 2,500
- Total interior livable area: 2,500 sqft
- Finished area above ground: 2,500
Property
Parking
- Total spaces: 8
- Parking features: Attached, Paved Drive, Off Street, Driveway, Paved
- Attached garage spaces: 2
- Uncovered spaces: 6
Features
- Patio & porch: Porch, Deck - Composite
- Exterior features: Porch, Deck - Composite, Rain Gutters, Professional Landscaping, Sprinkler System
Lot
- Size: 0 Square Feet
Details
- Zoning: RI
Construction
Type & style
- Home type: SingleFamily
- Architectural style: Contemporary
- Property subtype: Single Family Residence
Materials
- Frame
- Foundation: Concrete Perimeter
- Roof: Shingle
Condition
- Year built: 2026
Utilities & green energy
- Electric: 220 Volts
- Sewer: Public Sewer
- Water: Public
- Utilities for property: for Electric Range
Community & HOA
Community
- Features: Public Transportation, Shopping, Park, Walk/Jog Trails, Laundromat, Bike Path, Conservation Area, Highway Access, House of Worship, Public School, T-Station
HOA
- Has HOA: No
Location
- Region: Wakefield
Financial & listing details
- Price per square foot: $556/sqft
- Tax assessed value: $1
- Annual tax amount: $1
- Date on market: 11/4/2026
Estimated market value
Not available
Estimated sales range
Not available
Not available
Price history
| Date | Event | Price |
|---|---|---|
| 11/4/2026 | Listed for sale | $1,389,999-5.8%$556/sqft |
Source: MLS PIN #73598753 Report a problem | ||
| 10/30/2026 | Listing removed | $1,475,000$590/sqft |
Source: MLS PIN #73561046 Report a problem | ||
| 10/5/2026 | Price change | $1,475,000-0.7%$590/sqft |
Source: MLS PIN #73561046 Report a problem | ||
| 9/14/2026 | Price change | $1,485,000-0.3%$594/sqft |
Source: MLS PIN #73561046 Report a problem | ||
| 9/2/2026 | Price change | $1,490,000-0.3%$596/sqft |
Source: MLS PIN #73561046 Report a problem | ||
| 8/20/2026 | Listed for sale | $1,495,000$598/sqft |
Source: MLS PIN #73561046 Report a problem | ||
| 8/17/2026 | Contingent | $1,495,000$598/sqft |
Source: MLS PIN #73561046 Report a problem | ||
| 8/8/2026 | Listed for sale | $1,495,000$598/sqft |
Source: MLS PIN #73561046 Report a problem | ||
Public tax history
Tax history is unavailable.
Monthly payment
Est. payment
Payment breakdown
Explore the cost of this home by adjusting the details. Changes won't be saved.Climate risks
Neighborhood: Woodville
Nearby schools
Schools provided by the listing agent
- Elementary: Walton
- Middle: Galvin
- High: Wakefield Memorial
Source: MLS PIN. This data may not be complete. We recommend contacting the local school district to confirm school assignments for this home.


Similar homes
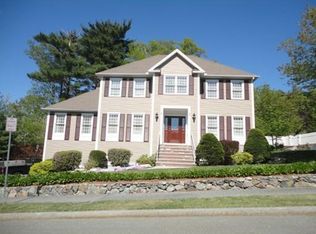
- $1,100,0004 bd4 ba2.5k sqft172 Montrose Ave, Wakefield, MA 01880For Sale
 MLS ID #73594851, MG Group, Century 21 North East. MLS PIN
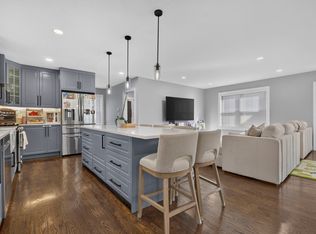
- $1,199,9993 bd3 ba2.5k sqft2 Harvey Park, Lynnfield, MA 01940For Sale
 MLS ID #73598667, Brenna McNiff, Coldwell Banker Realty - Beverly. MLS PIN
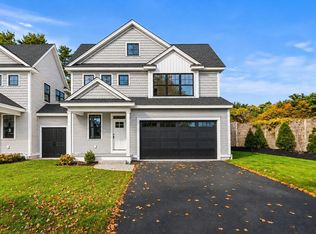
- $1,549,0004 bd4 ba3.6k sqft124 Green St, Stoneham, MA 02180For Sale
 MLS ID #73600654, Anthony Castellano, Lamacchia Realty, Inc.. MLS PIN
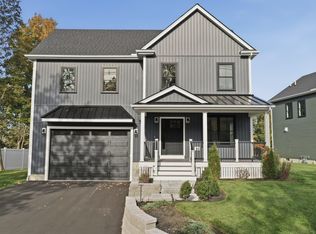
- $1,399,9994 bd5 ba3.5k sqft10 Harvey Park, Lynnfield, MA 01940For Sale
 MLS ID #73568588, Brenna McNiff, Coldwell Banker Realty - Beverly. MLS PIN
- $1,349,0004 bd3 ba2.3k sqft113 Beacon Street UNIT A, Somerville, MA 02143For Sale
 MLS ID #22605221, Paul Rege, Kelley & Rege Properties, Inc.. CCIMLS
