Timeless design meets modern luxury in this stunning 4-bed, 3.5-bath NEW Colonial. Thoughtfully crafted w/ exceptional attention to detail, this home showcases sun-filled, expansive spaces, rich HW floors & stylish, high-end finishes throughout. Open-concept floor plan is ideal for entertaining, featuring a spacious family room w/ fireplace, dining area w/ slider to the deck, & a beautifully designed kitchen w/ SS appliances, Quartz countertops, lrg island & a striking walk-in pantry w/ French door & under-cabinet lighting. A sitting room, elegant 1/2 bath & mudrm off the oversized 2-car garage complete the level. Upstairs offers generously sized bedrms, all w/ walk-in closets, including one w/ custom built-ins. Luxurious primary impresses w/ dual closets & a spa-like bath w/ dual vanity & oversized tiled shower. Standout laundry rm offers Quartz counters, ample storage, French doors & soundproofing. Add'l highlights include central AC,walkout basement & easy access to Routes 28 & 93!
For sale
Price cut: $25K (8/18)
$1,549,000
124 Green St, Stoneham, MA 02180
4beds
3,600sqft
Single Family Residence
Built in 2026
10,500 Square Feet Lot
$-- Zestimate®
$430/sqft
$-- HOA
What's special
Stylish high-end finishes throughoutSitting roomQuartz countertopsTimeless designModern luxuryRich hw floorsSun-filled expansive spaces
- 49 days |
- 882 |
- 37 |
Zillow last checked:
Listing updated:
Listed by:
Anthony Castellano 978-618-6023,
Lamacchia Realty, Inc. 339-645-9300
Source: MLS PIN,MLS#: 73546238
Facts & features
Interior
Bedrooms & bathrooms
- Bedrooms: 4
- Bathrooms: 4
- Full bathrooms: 3
- 1/2 bathrooms: 1
Primary bedroom
- Features: Bathroom - Full, Ceiling Fan(s), Closet/Cabinets - Custom Built, Flooring - Hardwood, Cable Hookup, Recessed Lighting
- Level: Second
- Area: 286
- Dimensions: 22 x 13
Bedroom 2
- Features: Bathroom - Full, Walk-In Closet(s), Closet/Cabinets - Custom Built, Flooring - Hardwood, Cable Hookup, Recessed Lighting
- Level: Second
- Area: 168
- Dimensions: 12 x 14
Bedroom 3
- Features: Walk-In Closet(s), Closet/Cabinets - Custom Built, Flooring - Hardwood, Cable Hookup, Recessed Lighting
- Level: Second
- Area: 154
- Dimensions: 11 x 14
Bedroom 4
- Features: Walk-In Closet(s), Closet/Cabinets - Custom Built, Flooring - Hardwood, Cable Hookup, Recessed Lighting
- Level: Second
- Area: 187
- Dimensions: 11 x 17
Primary bathroom
- Features: Yes
Bathroom 1
- Features: Bathroom - Full, Bathroom - Double Vanity/Sink, Bathroom - Tiled With Shower Stall, Flooring - Stone/Ceramic Tile, Countertops - Stone/Granite/Solid, Recessed Lighting
- Level: Second
- Area: 110
- Dimensions: 11 x 10
Bathroom 2
- Features: Bathroom - Full, Bathroom - Tiled With Shower Stall, Flooring - Stone/Ceramic Tile, Countertops - Stone/Granite/Solid, Recessed Lighting
- Level: Second
- Area: 54
- Dimensions: 6 x 9
Bathroom 3
- Features: Bathroom - Full, Bathroom - Double Vanity/Sink, Bathroom - Tiled With Tub, Flooring - Stone/Ceramic Tile, Countertops - Stone/Granite/Solid, Recessed Lighting
- Level: Second
- Area: 143
- Dimensions: 11 x 13
Dining room
- Features: Flooring - Hardwood, Deck - Exterior, Exterior Access, Recessed Lighting, Slider
- Level: First
- Area: 180
- Dimensions: 18 x 10
Family room
- Features: Flooring - Hardwood, Cable Hookup, Recessed Lighting
- Level: First
- Area: 286
- Dimensions: 22 x 13
Kitchen
- Features: Flooring - Hardwood, Countertops - Stone/Granite/Solid, Kitchen Island, Recessed Lighting, Stainless Steel Appliances, Gas Stove
- Level: First
- Area: 437
- Dimensions: 19 x 23
Living room
- Features: Flooring - Hardwood, Cable Hookup
- Level: First
- Area: 572
- Dimensions: 22 x 26
Heating
- Forced Air, Natural Gas
Cooling
- Central Air
Appliances
- Included: Gas Water Heater, Tankless Water Heater, Range, Dishwasher, Refrigerator
- Laundry: Flooring - Hardwood, Stone/Granite/Solid Countertops, French Doors, Electric Dryer Hookup, Recessed Lighting, Washer Hookup, Second Floor
Features
- Bathroom - Half, Countertops - Stone/Granite/Solid, Bathroom, Walk-up Attic
- Flooring: Tile, Hardwood, Flooring - Hardwood
- Doors: Insulated Doors, French Doors
- Basement: Walk-Out Access,Interior Entry,Sump Pump,Radon Remediation System,Concrete,Unfinished
- Number of fireplaces: 1
- Fireplace features: Family Room
Interior area
- Total structure area: 3,600
- Total interior livable area: 3,600 sqft
- Finished area above ground: 3,600
Property
Parking
- Total spaces: 4
- Parking features: Attached, Garage Door Opener, Paved Drive, Stone/Gravel, Paved
- Attached garage spaces: 2
- Uncovered spaces: 2
Accessibility
- Accessibility features: No
Features
- Patio & porch: Porch, Deck, Deck - Composite
- Exterior features: Porch, Deck, Deck - Composite, Rain Gutters
Lot
- Size: 10,500 Square Feet
Details
- Foundation area: 0
- Parcel number: M:07 B:000 L:53,768387
- Zoning: RA
Construction
Type & style
- Home type: SingleFamily
- Architectural style: Colonial
- Property subtype: Single Family Residence
Materials
- Conventional (2x4-2x6)
- Foundation: Concrete Perimeter
- Roof: Shingle
Condition
- Year built: 2026
Utilities & green energy
- Electric: Circuit Breakers, 200+ Amp Service
- Sewer: Public Sewer
- Water: Public
- Utilities for property: for Gas Range, for Electric Dryer, Washer Hookup
Green energy
- Energy efficient items: Thermostat
Community & HOA
Community
- Features: Public Transportation, Shopping, Park, Golf, Highway Access, House of Worship, Public School
HOA
- Has HOA: No
Location
- Region: Stoneham
Financial & listing details
- Price per square foot: $430/sqft
- Tax assessed value: $389,500
- Annual tax amount: $3,985
- Date on market: 7/8/2026
- Road surface type: Paved
Estimated market value
Not available
Estimated sales range
Not available
Not available
Price history
| Date | Event | Price |
|---|---|---|
| 8/18/2026 | Price change | $1,549,000-1.6%$430/sqft |
Source: MLS PIN #73546238 Report a problem | ||
| 7/8/2026 | Listed for sale | $1,574,000$437/sqft |
Source: MLS PIN #73546238 Report a problem | ||
Public tax history
Tax history is unavailable.
Monthly payment
Est. payment
Payment breakdown
Explore the cost of this home by adjusting the details. Changes won't be saved.Climate risks
Neighborhood: 02180
Nearby schools
GreatSchools rating
- 6/10Stoneham Middle SchoolGrades: 5-8Distance: 0.5 mi
- 7/10Stoneham High SchoolGrades: 9-12Distance: 0.9 mi
- 7/10Colonial Park Elementary SchoolGrades: K-4Distance: 1.2 mi
- $691,3003 bd2 ba1.2k sqft146 Green St, Stoneham, MA 02180Off Market
- $838,4004 bd2 ba1.7k sqft118 Green St #120, Stoneham, MA 02180Off Market
- $1,122,0004 bd2 ba2.8k sqft72 Norval Ave, Stoneham, MA 02180Off Market
- $1,084,0004 bd4 ba2.1k sqft113 Green St, Stoneham, MA 02180Off Market
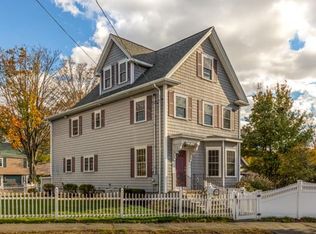
- $809,9004 bd2 ba1.8k sqft135 Green St, Stoneham, MA 02180Off Market
- $835,0005 bd2 ba2.4k sqft139 Green St, Stoneham, MA 02180Off Market
- $886,8003 bd3 ba2.6k sqft67 Bow St, Stoneham, MA 02180Off Market
- $825,5003 bd2 ba1.8k sqft150 Green St, Stoneham, MA 02180Off Market
A local agent can set up tours, give advice and negotiate with sellers.
Similar homes
- $1,499,9004 bd3 ba2.5k sqft62 High St Lot 8, Stoneham, MA 02180For Sale
 MLS ID #73536752, Erin Anderson, Anderson Realty Partners. MLS PIN
 - $1,495,0003 bd3 ba2.5k sqft77 Farm St, Wakefield, MA 01880For Sale
 MLS ID #73561046, Patrick Casey, LXTN Realty. MLS PIN
 - $1,400,0004 bd4 ba3.1k sqft28 Fieldstone Dr, Burlington, MA 01803For Sale
 MLS ID #73562701, Leeman & Gately, Compass. MLS PIN
 - $1,429,0004 bd4 ba4k sqft23 Ward St, Woburn, MA 01801For Sale
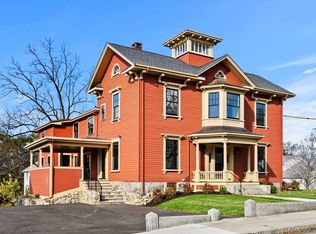 MLS ID #73493236, Robert Smith Jr., Churchill Properties. MLS PIN
 - $939,0004 bd3 ba1.9k sqft6 Everett St, Stoneham, MA 02180For SaleMLS ID #73471924, Adriana Scholz, Lamacchia Realty, Inc.. MLS PIN
- $1,199,9004 bd3 ba2k sqft71 Converse St, Wakefield, MA 01880For SaleMLS ID #73528602, Christopher Barrett, Barrett, Chris. J., REALTORS®. MLS PIN
- $1,535,0004 bd5 ba3.4k sqft4 Talbot Ln, Reading, MA 01867For SaleMLS ID #73559074, The Stakem Group, Leading Edge Real Estate. MLS PIN
- $1,549,9004 bd4 ba3.3k sqft15 Milner St, Waltham, MA 02451For SaleMLS ID #73563287, Silvestre Buscemi, Village Realty Group. MLS PIN
- $1,535,0004 bd5 ba3.4k sqftJohnson Woods, Reading, MA 01867For SaleMLS ID #73559070, The Stakem Group, Leading Edge Real Estate. MLS PIN
- $1,680,0004 bd4 ba4.1k sqft10 Darby Ln, Wilmington, MA 01887For SaleMLS ID #73529947, Sanjana Sheth, eXp Realty LLC - Corporate Office. MLS PIN
- $1,389,9004 bd4 ba3.3k sqft23 Ward St #A, Woburn, MA 01801For SaleMLS ID #73534759, Robert Smith Jr., Churchill Properties. MLS PIN
- $1,899,0005 bd5 ba5.3k sqft22 Mount Zion Rd, Melrose, MA 02176For SaleMLS ID #73508183, Nikki Martin Team, Compass. MLS PIN
- $1,794,0003 bd4 ba3k sqft1 Town Way, Winchester, MA 01890For SaleMLS ID #73555777, Vita Realty Group, Compass. MLS PIN
- $1,825,0004 bd4 ba3.9k sqft16 Couture Way, Middleton, MA 01949For SaleMLS ID #73515209, Brian Reardon, Five Mark Realty Group LLC. MLS PIN
- $1,575,0004 bd4 ba2.7k sqft1 Lennoco Rd, Jamaica Plain, MA 02130For SaleMLS ID #73522135, Christian Iantosca Team, Arborview Realty Inc.. MLS PIN
- $1,385,0003 bd3 ba2.3k sqft64 Overlook Rd, Arlington, MA 02474For SaleMLS ID #73553584, Steve McKenna & The Home Advantage Team, Gibson Sotheby's International Realty. MLS PIN
- $1,600,0004 bd3 ba2.6k sqft1 Goddard Dr, Nahant, MA 01908For SaleMLS ID #73473681, Jose Rojas, William Raveis R.E. & Home Services. MLS PIN
- $1,350,0004 bd5 ba3.2k sqft39 French St, Watertown, MA 02472For SaleMLS ID #73546441, Kiernan Middleman, Berkshire Hathaway HomeServices Warren Residential. MLS PIN
- $1,299,9994 bd4 ba3.2k sqft60 Neillian St, Bedford, MA 01730For SaleMLS ID #73538500, Daria Miano, Barrett Sotheby's International Realty. MLS PIN
- $1,749,0005 bd4 ba3k sqft5 Cottage St, Nahant, MA 01908For SaleMLS ID #73506019, Tish Lentine, Keller Williams Realty Evolution. MLS PIN
