Move-in ready new construction with high-end systems and finishes throughout. The main level features 9' ceilings, a chef's kitchen with Café appliances, quartz counters, and an electric fireplace set against custom shiplap wall. Oak floors, custom lighting, granite and tile finishes carry through the whole home. Upstairs, a spacious primary suite offers a true retreat with a generous walk-in closet, while the show-stopping third-floor suite opens directly onto a private deck - an ideal spot for morning coffee or evening unwinding. The fully finished lower level extends the living space further, complete with a wet bar, full bath, and direct access to a private backyard, perfect for gatherings or quiet relaxation. With a location that adds an additional layer of value: kayak the Mystic Lakes, walk to Arlington Center, or bike the Minuteman Greenway to Alewife T - moments from local shops, restaurants, and easy highway access. 73 Mystic offers a flexible living space in one of Arlington's most connected locations.
For sale
$1,599,000
73 Mystic St #73, Arlington, MA 02474
4beds
3,119sqft
Condominium, Townhouse
Built in 2026
8,050 Square Feet Lot
$-- Zestimate®
$513/sqft
$-- HOA
What's special
Granite and tile finishesGenerous walk-in closetCustom lightingWet barOak floorsQuartz counters
- 7 days
- 208
- 9
Zillow last checked:
Listing updated:
Listed by:
The Jeff Groper Group 617-240-8000,
Coldwell Banker Realty - Newton 617-969-2447
Source: MLS PIN,MLS#: 73578678
Facts & features
Interior
Bedrooms & bathrooms
- Bedrooms: 4
- Bathrooms: 5
- Full bathrooms: 4
- 1/2 bathrooms: 1
Primary bedroom
- Features: Bathroom - Full, Bathroom - Double Vanity/Sink, Walk-In Closet(s), Closet/Cabinets - Custom Built, Flooring - Hardwood, Window(s) - Bay/Bow/Box, Recessed Lighting
- Level: Second
Bedroom 2
- Features: Closet, Closet/Cabinets - Custom Built, Flooring - Hardwood, Window(s) - Bay/Bow/Box, Recessed Lighting
- Level: Second
Bedroom 3
- Features: Closet, Closet/Cabinets - Custom Built, Flooring - Hardwood, Window(s) - Bay/Bow/Box, Recessed Lighting
- Level: Second
Primary bathroom
- Features: Yes
Dining room
- Features: Bathroom - Half, Closet - Linen, Flooring - Hardwood, Window(s) - Picture, Open Floorplan, Recessed Lighting
- Level: Main,First
Family room
- Features: Bathroom - Full, Closet, Closet/Cabinets - Custom Built, Wet Bar, Cable Hookup, Exterior Access, Recessed Lighting, Slider, Storage, Flooring - Engineered Hardwood
- Level: Basement
Kitchen
- Features: Closet/Cabinets - Custom Built, Flooring - Hardwood, Window(s) - Bay/Bow/Box, Countertops - Stone/Granite/Solid, Kitchen Island, Open Floorplan, Recessed Lighting, Stainless Steel Appliances, Lighting - Overhead
- Level: First
Living room
- Features: Flooring - Hardwood, Window(s) - Picture, Cable Hookup, Deck - Exterior, Exterior Access, Open Floorplan, Recessed Lighting, Slider, Lighting - Sconce
- Level: First
Heating
- Forced Air, Electric Baseboard
Cooling
- Central Air
Appliances
- Included: Range, Dishwasher, Disposal, Microwave, Refrigerator, Freezer
- Laundry: Closet - Walk-in, Flooring - Hardwood, Electric Dryer Hookup, Recessed Lighting, Second Floor, In Unit
Features
- Bathroom - Full, Bathroom - Double Vanity/Sink, Bathroom - Tiled With Shower Stall, Closet - Linen, Countertops - Stone/Granite/Solid, Recessed Lighting, Lighting - Sconce, Walk-In Closet(s), Closet/Cabinets - Custom Built, Cable Hookup, Slider, Bathroom, Bonus Room, Wet Bar, Internet Available - Unknown
- Flooring: Hardwood, Flooring - Stone/Ceramic Tile, Flooring - Hardwood
- Windows: Bay/Bow/Box, Picture, Insulated Windows, Screens
- Has basement: Yes
- Number of fireplaces: 1
- Fireplace features: Living Room
Interior area
- Total structure area: 3,119
- Total interior livable area: 3,119 sqft
- Finished area above ground: 3,119
Property
Parking
- Total spaces: 2
- Parking features: Attached, Off Street
- Attached garage spaces: 1
- Uncovered spaces: 1
Features
- Entry location: Unit Placement(Street)
- Patio & porch: Deck - Exterior, Deck
- Exterior features: Balcony / Deck, Deck, Balcony, Decorative Lighting, Fenced Yard, Garden, Screens, Professional Landscaping
- Fencing: Fenced
Lot
- Size: 8,050 Square Feet
Details
- Zoning: 0
Construction
Type & style
- Home type: Townhouse
- Property subtype: Condominium, Townhouse
Materials
- Frame
- Roof: Rubber
Condition
- Year built: 2026
Utilities & green energy
- Sewer: Public Sewer
- Water: Public
- Utilities for property: for Electric Range, for Electric Oven, for Electric Dryer
Green energy
- Energy efficient items: Thermostat
Community & HOA
Community
- Features: Public Transportation, Shopping, Park, Walk/Jog Trails, Bike Path, Highway Access, Public School, T-Station
HOA
- Services included: Insurance, Maintenance Grounds
Location
- Region: Arlington
Financial & listing details
- Price per square foot: $513/sqft
- Date on market: 9/19/2026
Estimated market value
Not available
Estimated sales range
Not available
Not available
Price history
| Date | Event | Price |
|---|---|---|
| 9/17/2026 | Listed for sale | $1,599,000$513/sqft |
Source: MLS PIN #73578678 Report a problem | ||
Public tax history
Tax history is unavailable.
Monthly payment
Est. payment
Payment breakdown
Explore the cost of this home by adjusting the details. Changes won't be saved.Climate risks
Neighborhood: 02474
Nearby schools
Schools provided by the listing agent
- Elementary: Bishop/Thompson
- Middle: Ottoson
- High: Arlington High School
Source: MLS PIN. This data may not be complete. We recommend contacting the local school district to confirm school assignments for this home.

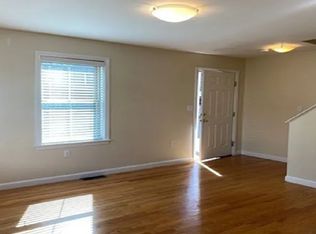

Similar homes
- $1,389,0004 bd4 ba2.4k sqft15 Foster St #15A, Arlington, MA 02474For Sale
 MLS ID #73580738, Shaundize Moosavizadeh, Coldwell Banker Realty - Boston. MLS PIN
 - $1,399,0003 bd3 ba3.3k sqft60 Webcowet Rd Unit 60, Arlington, MA 02474For Sale
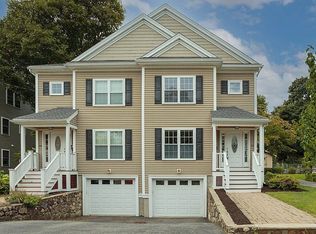 MLS ID #73578122, Steven V. DiBenedetto, Middlesex Real Estate. MLS PIN
 - $1,449,0004 bd4 ba2.2k sqft15 Foster St #15B, Arlington, MA 02474For Sale
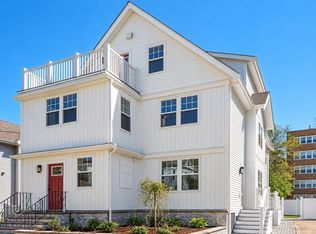 MLS ID #73578008, Shaundize Moosavizadeh, Coldwell Banker Realty - Boston. MLS PIN
 - $1,595,0004 bd2 ba2.8k sqft247 Channing Rd, Belmont, MA 02478For Sale
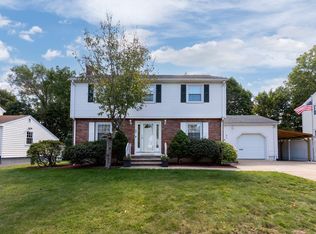 MLS ID #73582261, Anthony Kadelliu, Gibson Sotheby's International Realty. MLS PIN
