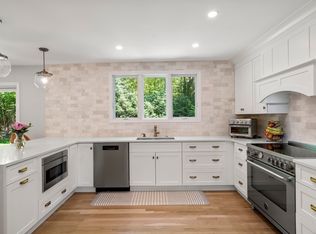
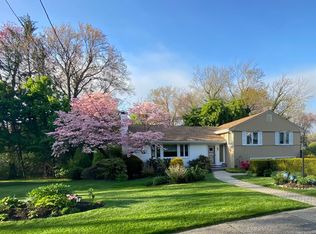
Completely and tastefully renovated from top to bottom, this stunning Colonial is set back from the main road on a private lot near the scenic Blue Hills Reservation. Offering 4 bedrooms, 4 full baths, and a beautifully finished lower level with a wet bar, full bath, and in-law potential, this turnkey home blends timeless charm with modern luxury. The open-concept main level features a designer kitchen with quartz countertops, farmhouse sink, LG Studio appliances, center island, coffee/bar area, and spacious living and dining areas. The luxurious primary suite offers a fireplace and oversized tiled shower, and double vanity. Major updates include a new 30-year roof with new chimney flashing and gutter leaf guards, radon mitigation system, heat pump mini-splits, ERV, new indirect water heater, updated plumbing and electrical, EV charger, hardwood floors, redesigned kitchen and baths, second-floor laundry, new fencing, landscaping, and more. One-year American Home Shield home warranty included.
For sale
Price cut: $45K (10/7)
$1,550,000
1262 Randolph Ave, Milton, MA 02186
4beds
3,288sqft
Single Family Residence
Built in 1987
1.66 Acres Lot
$1,498,500 Zestimate®
$471/sqft
$-- HOA
What's special
Oversized tiled showerSecond-floor laundryOpen-concept main levelNew fencingHardwood floorsRedesigned kitchen and bathsLuxurious primary suite
- 38 days
- 1,674
- 96
Zillow last checked:
Listing updated:
Listed by:
Danny Zheng 832-668-9712,
Keller Williams Realty 781-843-3200
Source: MLS PIN,MLS#: 73573253
Facts & features
Interior
Bedrooms & bathrooms
- Bedrooms: 4
- Bathrooms: 4
- Full bathrooms: 4
Primary bedroom
- Level: Second
Bedroom 2
- Level: Second
Bedroom 3
- Level: Second
Bedroom 4
- Level: Second
Primary bathroom
- Features: Yes
Bathroom 1
- Features: Bathroom - Full
- Level: First
Bathroom 2
- Features: Bathroom - Full
- Level: Second
Bathroom 3
- Features: Bathroom - Full
- Level: Second
Dining room
- Level: First
Family room
- Level: First
Kitchen
- Level: First
Living room
- Level: First
Office
- Level: First
Heating
- Baseboard, Heat Pump, Oil, Electric
Cooling
- Central Air, Heat Pump
Appliances
- Included: Water Heater, Oven, Dishwasher, Disposal, Microwave, Range, Refrigerator, Washer, Dryer
- Laundry: Second Floor
Features
- Bathroom - Full, Mud Room, Home Office, Media Room, Bathroom
- Basement: Full,Finished,Interior Entry,Bulkhead,Sump Pump,Radon Remediation System
- Number of fireplaces: 4
Interior area
- Total structure area: 3,288
- Total interior livable area: 3,288 sqft
- Finished area above ground: 2,437
- Finished area below ground: 851
Video & virtual tour
Property
Parking
- Total spaces: 8
- Parking features: Attached, Garage Door Opener, Garage Faces Side, Paved Drive, Shared Driveway, Off Street, Paved
- Attached garage spaces: 2
- Uncovered spaces: 6
Features
- Patio & porch: Deck - Composite, Patio
- Exterior features: Deck - Composite, Patio, Fenced Yard
- Fencing: Fenced
Lot
- Size: 1.66 Acres
Details
- Parcel number: 134163
- Zoning: RA
Construction
Type & style
- Home type: SingleFamily
- Architectural style: Colonial
- Property subtype: Single Family Residence
Materials
- Frame
- Foundation: Concrete Perimeter
- Roof: Shingle
Condition
- Year built: 1987
Utilities & green energy
- Electric: Circuit Breakers, 200+ Amp Service
- Sewer: Public Sewer
- Water: Public
Community & HOA
Community
- Features: Public Transportation, Shopping, Park, Walk/Jog Trails, Golf, Conservation Area, Highway Access, Private School, Public School, T-Station
HOA
- Has HOA: No
Location
- Region: Milton
Financial & listing details
- Price per square foot: $471/sqft
- Tax assessed value: $1,049,400
- Annual tax amount: $12,393
- Date on market: 9/8/2026
Estimated market value
$1,498,500
$1.42M - $1.57M
$4,863/mo
Price history
| Date | Event | Price |
|---|---|---|
| 10/7/2026 | Price change | $1,550,000-2.8%$471/sqft |
Source: MLS PIN #73573253 Report a problem | ||
| 9/8/2026 | Listed for sale | $1,595,000-1.8%$485/sqft |
Source: MLS PIN #73573253 Report a problem | ||
| 8/14/2026 | Listing removed | $1,625,000$494/sqft |
Source: MLS PIN #73552638 Report a problem | ||
| 8/6/2026 | Price change | $1,625,000-3%$494/sqft |
Source: MLS PIN #73552638 Report a problem | ||
| 7/21/2026 | Listed for sale | $1,675,000+52.3%$509/sqft |
Source: MLS PIN #73552638 Report a problem | ||
| 8/29/2025 | Sold | $1,100,000-7.5%$335/sqft |
Source: MLS PIN #73378952 Report a problem | ||
| 6/3/2025 | Price change | $1,189,000-4.8%$362/sqft |
Source: MLS PIN #73378952 Report a problem | ||
| 5/22/2025 | Listed for sale | $1,249,000+237.6%$380/sqft |
Source: MLS PIN #73378952 Report a problem | ||
| 3/25/1988 | Sold | $370,000$113/sqft |
Source: Public Record Report a problem | ||
Public tax history
| Year | Property taxes | Tax assessment |
|---|---|---|
| 2025 | $10,888 +3.1% | $981,800 +1.6% |
| 2024 | $10,556 +1% | $966,700 +5.5% |
| 2023 | $10,448 +4.6% | $916,500 +14.4% |
| 2022 | $9,988 -3.9% | $801,000 +1.2% |
| 2021 | $10,390 +1.8% | $791,300 +1.8% |
| 2020 | $10,202 +2.5% | $777,600 +3% |
| 2019 | $9,950 -5.7% | $754,900 -1.2% |
| 2018 | $10,554 +6.8% | $764,200 +4.9% |
| 2017 | $9,881 -6.7% | $728,700 -7.1% |
| 2016 | $10,588 +6.8% | $784,300 +10.3% |
| 2015 | $9,914 +2.6% | $711,200 +10.3% |
| 2014 | $9,666 +2% | $644,800 |
| 2013 | $9,479 +2.4% | $644,800 |
| 2012 | $9,253 +2.3% | $644,800 +0.3% |
| 2011 | $9,047 +4.7% | $643,000 -0.6% |
| 2010 | $8,639 +11% | $647,100 -2.4% |
| 2009 | $7,785 +2.6% | $663,100 -4.3% |
| 2008 | $7,585 +1% | $692,700 |
| 2007 | $7,509 +6.8% | $692,700 |
| 2006 | $7,031 +8.7% | $692,700 +12.9% |
| 2005 | $6,466 +0.8% | $613,500 +15.9% |
| 2004 | $6,416 +3.3% | $529,400 |
| 2003 | $6,210 +5.8% | $529,400 +52.2% |
| 2002 | $5,867 +18.8% | $347,800 +28.9% |
| 1999 | $4,940 | $269,800 |
Find assessor info on the county website
Monthly payment
Est. payment
Payment breakdown
Explore the cost of this home by adjusting the details. Changes won't be saved.Climate risks
Neighborhood: 02186
Similar homes
- $1,549,0004 bd3 ba2.7k sqft26 Old Coach Rd, Cohasset, MA 02025For Sale
 MLS ID #73575438, Shannon King, Corcoran Property Advisors. MLS PIN
 - $1,599,0004 bd3 ba2.6k sqft83 Bound Brook Rd, Newton, MA 02461For Sale
 MLS ID #73588141, Jamie Genser, Coldwell Banker Realty - Brookline. MLS PIN
 - $1,799,0005 bd4 ba3.8k sqft74 East St, Hingham, MA 02043For Sale
 MLS ID #73584954, Kate Johnson, Compass. MLS PIN
 - $1,495,0004 bd3 ba2.8k sqft213 Hunnewell St, Needham, MA 02494For Sale
 MLS ID #73574230, Deborah Anastas, Berkshire Hathaway HomeServices Commonwealth Real Estate. MLS PIN
 - $1,349,0004 bd3 ba2.3k sqft113 Beacon Street UNIT A, Somerville, MA 02143For Sale
 MLS ID #22605221, Paul Rege, Kelley & Rege Properties, Inc.. CCIMLS
