An exceptional opportunity for new construction in Norwell! This stunning farmhouse colonial combines timeless New England style, beautiful craftsmanship, and an incredible amount of finished living space—all in a wonderful neighborhood within the highly sought-after Cole School district. Featuring four generous bedrooms, 3.5 baths, and four beautifully finished levels, this home offers room for everyone. The thoughtfully designed kitchen is a showstopper with custom cabinetry, premium Thermador appliances, and elevated finishes that continue throughout the home. Expansive front and back yards create an impressive setting with plenty of space for outdoor entertaining, recreation, and a future pool. From the quality of the construction to the size of the home, yard, neighborhood, and location, it’s difficult to find this much in new construction at this price point. A truly special home and arguably one of the best values in Norwell!
For sale
$1,695,000
26 Old Pottery Ln, Norwell, MA 02061
4beds
3,247sqft
Single Family Residence
Built in 2026
1.06 Acres Lot
$1,664,000 Zestimate®
$522/sqft
$-- HOA
What's special
Four generous bedroomsImpressive settingElevated finishesThoughtfully designed kitchenCustom cabinetryPremium thermador appliancesFour beautifully finished levels
- 1 day
- 268
- 10
Zillow last checked:
Listing updated:
Listed by:
Melissa McNamara Group 781-470-9503,
William Raveis R.E. & Home Services 781-659-6650
Source: MLS PIN,MLS#: 73571472
Facts & features
Interior
Bedrooms & bathrooms
- Bedrooms: 4
- Bathrooms: 4
- Full bathrooms: 3
- 1/2 bathrooms: 1
Primary bedroom
- Features: Bathroom - Full, Bathroom - Double Vanity/Sink, Walk-In Closet(s), Flooring - Hardwood, Recessed Lighting, Lighting - Sconce
- Level: Third
- Area: 320
- Dimensions: 20 x 16
Bedroom 2
- Features: Closet, Flooring - Hardwood, Lighting - Overhead
- Level: Third
- Area: 169
- Dimensions: 13 x 13
Bedroom 3
- Features: Closet, Flooring - Hardwood, Lighting - Overhead
- Level: Third
- Area: 117
- Dimensions: 13 x 9
Bedroom 4
- Features: Closet, Flooring - Hardwood, Lighting - Overhead
- Level: Third
- Area: 132
- Dimensions: 11 x 12
Primary bathroom
- Features: Yes
Bathroom 1
- Features: Bathroom - Half, Flooring - Stone/Ceramic Tile, Lighting - Pendant
- Level: First
- Area: 50
- Dimensions: 10 x 5
Bathroom 2
- Features: Bathroom - Full, Flooring - Stone/Ceramic Tile, Lighting - Pendant
- Level: Third
- Area: 50
- Dimensions: 5 x 10
Bathroom 3
- Features: Bathroom - Full, Flooring - Stone/Ceramic Tile, Double Vanity, Lighting - Pendant
- Level: Third
- Area: 80
- Dimensions: 8 x 10
Dining room
- Features: Beamed Ceilings, Flooring - Hardwood, Recessed Lighting
- Level: Second
Family room
- Features: Closet/Cabinets - Custom Built, Flooring - Hardwood, Exterior Access, Recessed Lighting, Storage
- Level: Basement
- Area: 440
- Dimensions: 20 x 22
Kitchen
- Features: Beamed Ceilings, Closet/Cabinets - Custom Built, Flooring - Hardwood, Window(s) - Picture, Dining Area, Countertops - Stone/Granite/Solid, Countertops - Upgraded, Kitchen Island, Breakfast Bar / Nook, Cabinets - Upgraded, Open Floorplan, Recessed Lighting, Remodeled, Stainless Steel Appliances, Storage, Wine Chiller, Lighting - Overhead
- Level: Second
- Area: 575
- Dimensions: 23 x 25
Living room
- Features: Bathroom - Half, Closet/Cabinets - Custom Built, Flooring - Hardwood, Window(s) - Picture, Exterior Access, Recessed Lighting, Remodeled, Slider
- Level: First
- Area: 621
- Dimensions: 27 x 23
Office
- Features: Flooring - Hardwood, Recessed Lighting
- Level: Basement
Heating
- Propane, Hydro Air
Cooling
- Central Air
Appliances
- Included: Tankless Water Heater, Range, Oven, Dishwasher, Microwave, Refrigerator, Wine Refrigerator
- Laundry: Flooring - Stone/Ceramic Tile, Third Floor, Electric Dryer Hookup, Washer Hookup
Features
- Recessed Lighting, Bathroom - Full, Bathroom - Double Vanity/Sink, Lighting - Sconce, Closet/Cabinets - Custom Built, Home Office, Bathroom, Mud Room
- Flooring: Wood, Tile, Flooring - Hardwood, Flooring - Stone/Ceramic Tile
- Doors: Insulated Doors
- Windows: Insulated Windows
- Basement: Full,Partially Finished,Walk-Out Access,Interior Entry,Sump Pump
- Number of fireplaces: 1
- Fireplace features: Living Room
Interior area
- Total structure area: 3,247
- Total interior livable area: 3,247 sqft
- Finished area above ground: 2,723
- Finished area below ground: 524
Video & virtual tour
Property
Parking
- Total spaces: 8
- Parking features: Attached, Garage Door Opener, Garage Faces Side, Paved Drive, Off Street, Paved
- Attached garage spaces: 2
- Uncovered spaces: 6
Features
- Levels: Multi/Split
- Patio & porch: Deck, Patio
- Exterior features: Deck, Patio, Rain Gutters, Professional Landscaping, Sprinkler System
- Waterfront features: Unknown To Beach
Lot
- Size: 1.06 Acres
- Features: Cul-De-Sac, Level
Details
- Parcel number: M:67 L:44,1102261
- Zoning: RES
Construction
Type & style
- Home type: SingleFamily
- Architectural style: Colonial,Farmhouse,Craftsman
- Property subtype: Single Family Residence
Materials
- Frame
- Foundation: Concrete Perimeter
- Roof: Shingle,Metal
Condition
- Year built: 2026
Utilities & green energy
- Electric: Circuit Breakers
- Sewer: Private Sewer
- Water: Public
- Utilities for property: for Gas Range, for Electric Dryer, Washer Hookup
Green energy
- Energy efficient items: Thermostat
Community & HOA
Community
- Features: Public Transportation, Shopping, Park, Walk/Jog Trails, Bike Path, Conservation Area, Highway Access, Public School
HOA
- Has HOA: No
Location
- Region: Norwell
Financial & listing details
- Price per square foot: $522/sqft
- Tax assessed value: $708,800
- Annual tax amount: $9,264
- Date on market: 9/3/2026
- Listing terms: Contract
- Road surface type: Paved
Estimated market value
$1,664,000
$1.58M - $1.75M
$5,068/mo
Price history
| Date | Event | Price |
|---|---|---|
| 9/3/2026 | Listed for sale | $1,695,000-2.5%$522/sqft |
Source: MLS PIN #73571472 Report a problem | ||
| 8/11/2026 | Listing removed | $1,739,000$536/sqft |
Source: MLS PIN #73509901 Report a problem | ||
| 7/30/2026 | Price change | $1,739,000-0.3%$536/sqft |
Source: MLS PIN #73509901 Report a problem | ||
| 6/18/2026 | Price change | $1,745,000-2.8%$537/sqft |
Source: MLS PIN #73509901 Report a problem | ||
| 6/2/2026 | Price change | $1,795,000-5.3%$553/sqft |
Source: MLS PIN #73509901 Report a problem | ||
| 4/29/2026 | Listed for sale | $1,895,000$584/sqft |
Source: MLS PIN #73509901 Report a problem | ||
Public tax history
| Year | Property taxes | Tax assessment |
|---|---|---|
| 2025 | $9,264 +1.8% | $708,800 +4.8% |
| 2024 | $9,103 +6.5% | $676,300 +21% |
| 2023 | $8,549 +0.9% | $559,100 +9.7% |
| 2022 | $8,470 -5.7% | $509,600 -3.9% |
| 2021 | $8,983 +3% | $530,300 +1.1% |
| 2020 | $8,722 +1.4% | $524,500 +0% |
| 2019 | $8,600 -3.1% | $524,400 -3.5% |
| 2018 | $8,878 +10.5% | $543,300 +11.2% |
| 2017 | $8,036 +6% | $488,500 +6.3% |
| 2016 | $7,580 +8.4% | $459,400 +8.4% |
| 2015 | $6,994 -0.3% | $423,900 -1.1% |
| 2014 | $7,015 -1.1% | $428,500 -2.7% |
| 2013 | $7,090 +16.7% | $440,400 +3.2% |
| 2012 | $6,076 +9.1% | $426,700 +6.3% |
| 2011 | $5,569 -2.3% | $401,500 -10.2% |
| 2010 | $5,703 +2.1% | $447,300 -5.9% |
| 2009 | $5,584 +1.4% | $475,200 -4.5% |
| 2008 | $5,508 -1.1% | $497,600 -4.5% |
| 2007 | $5,568 +5.4% | $520,900 +7.8% |
| 2006 | $5,284 +16.4% | $483,400 +12.9% |
| 2005 | $4,540 -2.4% | $428,300 +21.4% |
| 2004 | $4,650 +3.5% | $352,800 -0.1% |
| 2003 | $4,491 +7.3% | $353,100 +30.3% |
| 2001 | $4,185 +28% | $270,900 +24.8% |
| 1995 | $3,270 | $217,100 |
Find assessor info on the county website
Monthly payment
Est. payment
Payment breakdown
Explore the cost of this home by adjusting the details. Changes won't be saved.Climate risks
Neighborhood: 02061
Nearby schools
Schools provided by the listing agent
- Elementary: Cole Elementary
- Middle: Norwell Middle
- High: Norwell High
Source: MLS PIN. This data may not be complete. We recommend contacting the local school district to confirm school assignments for this home.

Similar homes
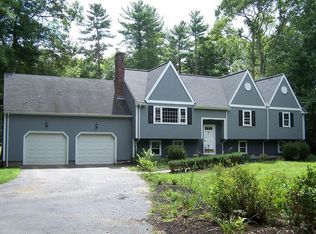
- $1,700,0004 bd5 ba4.4k sqft908 Main St, Norwell, MA 02061For Sale
 MLS ID #73548269, Dave White, OwnerEntry.com. MLS PIN
 - $1,675,0004 bd3 ba4.8k sqft2 Blackthorne Ln, Norwell, MA 02061For Sale
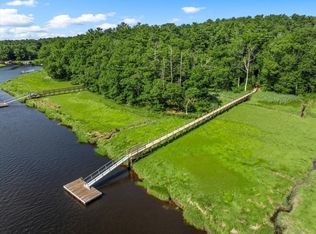 MLS ID #73559943, The Laurie Detwiler Team, William Raveis R.E. & Home Services. MLS PIN
 - $1,465,0005 bd4 ba4.6k sqft133 River St, Norwell, MA 02061For Sale
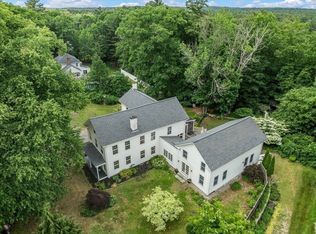 MLS ID #73519604, The Laurie Detwiler Team, William Raveis R.E. & Home Services. MLS PIN
 - $1,700,0003 bd3 ba2.6k sqft58 Brook St, Scituate, MA 02066For Sale
 MLS ID #73540523, Tricia Duffey, Conway - Scituate. MLS PIN
