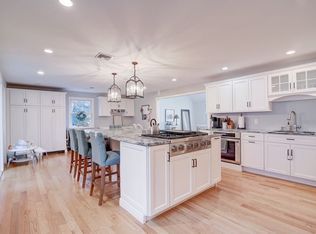
Beautifully updated 4-bedroom, 2.5-bath home set on 2.29 private acres in a sought-after Center Hingham location. Conveniently located just down the road from Hingham High School and the library. Thoughtfully renovated throughout, this move-in-ready home features a redesigned kitchen open to the dining room, renovated family and living rooms with a gas fireplace, renovated primary and guest baths, and hardwood floors on both levels. Extensive updates include a new roof, siding, windows, sliders, skylights, wraparound deck, driveway, front and rear fencing, furnace, central air, water heater, oil tank, whole-house water filtration system, garage flooring, finished basement with new carpet and recessed lighting, updated electrical service, interior and exterior paint, and quality finish carpentry throughout. A truly turnkey home with exceptional updates inside and out.
For sale
Price cut: $100K (8/7)
$1,750,000
189 Union St, Hingham, MA 02043
4beds
3,147sqft
Single Family Residence
Built in 1978
2.29 Acres Lot
$1,695,000 Zestimate®
$556/sqft
$-- HOA
What's special
Central airWhole-house water filtration systemWraparound deckFront and rear fencingNew roofInterior and exterior paintUpdated electrical service
- 41 days |
- 1,126 |
- 53 |
Zillow last checked:
Listing updated:
Listed by:
Diane M. Marchione 781-771-0365,
Conway - Hingham 781-749-1600
Source: MLS PIN,MLS#: 73547730
Facts & features
Interior
Bedrooms & bathrooms
- Bedrooms: 4
- Bathrooms: 3
- Full bathrooms: 2
- 1/2 bathrooms: 1
Primary bedroom
- Features: Bathroom - Full, Bathroom - Double Vanity/Sink, Skylight, Closet, Flooring - Hardwood, Closet - Double
- Level: Second
- Area: 352
- Dimensions: 22 x 16
Bedroom 2
- Features: Closet, Flooring - Hardwood
- Level: Second
- Area: 156
- Dimensions: 13 x 12
Bedroom 3
- Features: Closet, Flooring - Hardwood
- Level: Second
- Area: 176
- Dimensions: 11 x 16
Bedroom 4
- Features: Closet, Flooring - Hardwood
- Level: Second
- Area: 156
- Dimensions: 12 x 13
Primary bathroom
- Features: Yes
Bathroom 1
- Features: Bathroom - Half
- Level: First
- Area: 24
- Dimensions: 8 x 3
Bathroom 2
- Features: Bathroom - Full, Bathroom - Tiled With Tub & Shower, Flooring - Stone/Ceramic Tile, Countertops - Stone/Granite/Solid
- Level: Second
- Area: 90
- Dimensions: 6 x 15
Bathroom 3
- Features: Bathroom - Full, Bathroom - Double Vanity/Sink, Bathroom - Tiled With Shower Stall, Flooring - Stone/Ceramic Tile, Countertops - Stone/Granite/Solid
- Level: Second
- Area: 40
- Dimensions: 8 x 5
Dining room
- Features: Flooring - Hardwood
- Level: First
- Area: 169
- Dimensions: 13 x 13
Family room
- Features: Flooring - Hardwood
- Level: First
- Area: 266
- Dimensions: 19 x 14
Kitchen
- Features: Flooring - Hardwood, Countertops - Stone/Granite/Solid, Open Floorplan, Recessed Lighting, Stainless Steel Appliances, Gas Stove, Lighting - Pendant
- Level: First
- Area: 286
- Dimensions: 22 x 13
Living room
- Features: Flooring - Hardwood, Open Floorplan
- Level: First
- Area: 725
- Dimensions: 25 x 29
Heating
- Baseboard, Oil
Cooling
- Central Air
Appliances
- Included: Range, Oven, Dishwasher, Microwave, Refrigerator, Washer, Dryer
- Laundry: Closet/Cabinets - Custom Built, First Floor
Features
- Recessed Lighting, Great Room
- Flooring: Flooring - Wall to Wall Carpet
- Basement: Finished
- Number of fireplaces: 2
- Fireplace features: Living Room, Master Bedroom
Interior area
- Total structure area: 3,147
- Total interior livable area: 3,147 sqft
- Finished area above ground: 2,847
- Finished area below ground: 300
Property
Parking
- Total spaces: 6
- Parking features: Attached, Garage Door Opener
- Attached garage spaces: 2
- Uncovered spaces: 4
Features
- Patio & porch: Deck - Composite
- Exterior features: Deck - Composite
Lot
- Size: 2.29 Acres
- Features: Corner Lot
Details
- Parcel number: M:110 B:0 L:36,1034787
- Zoning: res
Construction
Type & style
- Home type: SingleFamily
- Architectural style: Contemporary
- Property subtype: Single Family Residence
Materials
- Foundation: Concrete Perimeter
- Roof: Shingle
Condition
- Year built: 1978
Utilities & green energy
- Sewer: Inspection Required for Sale, Private Sewer
- Water: Public
Community & HOA
Community
- Features: Public Transportation, Shopping, Tennis Court(s), Park, Walk/Jog Trails, Golf, Bike Path, Public School, T-Station
HOA
- Has HOA: No
Location
- Region: Hingham
Financial & listing details
- Price per square foot: $556/sqft
- Tax assessed value: $1,033,800
- Annual tax amount: $11,051
- Date on market: 7/9/2026
Estimated market value
$1,695,000
$1.61M - $1.78M
$6,711/mo
Price history
| Date | Event | Price |
|---|---|---|
| 8/7/2026 | Price change | $1,750,000-5.4%$556/sqft |
Source: MLS PIN #73547730 Report a problem | ||
| 7/10/2026 | Listed for sale | $1,850,000+245.8%$588/sqft |
Source: MLS PIN #73547730 Report a problem | ||
| 7/14/2011 | Sold | $535,000-7.8%$170/sqft |
Source: Public Record Report a problem | ||
| 6/17/2011 | Price change | $580,000+1.9%$184/sqft |
Source: Blue Horizon Realty Inc #71151736 Report a problem | ||
| 4/23/2011 | Price change | $569,000-1.9%$181/sqft |
Source: Gallery 360, Hingham #71220474 Report a problem | ||
| 1/16/2011 | Price change | $580,000-2.8%$184/sqft |
Source: Joseph J. Laprise #71151736 Report a problem | ||
| 10/18/2010 | Price change | $597,000-0.3%$190/sqft |
Source: Joseph J. Laprise #71151736 Report a problem | ||
| 9/9/2010 | Price change | $599,000-8.5%$190/sqft |
Source: NRT NewEngland #71068113 Report a problem | ||
| 6/5/2010 | Price change | $655,000-4.9%$208/sqft |
Source: NRT NewEngland #71068113 Report a problem | ||
| 4/24/2010 | Listed for sale | $689,000-5.6%$219/sqft |
Source: NRT NewEngland #71068113 Report a problem | ||
| 4/11/2009 | Listing removed | $730,000$232/sqft |
Source: MLS Property Information Network #70753704 Report a problem | ||
| 7/3/2008 | Price change | $730,000-4.6%$232/sqft |
Source: MLS Property Information Network #70753704 Report a problem | ||
| 6/25/2008 | Price change | $765,000-1.3%$243/sqft |
Source: MLS Property Information Network #70753704 Report a problem | ||
| 5/28/2008 | Listed for sale | $775,000+147.6%$246/sqft |
Source: MLS Property Information Network #70753704 Report a problem | ||
| 11/16/1988 | Sold | $313,000$99/sqft |
Source: Public Record Report a problem | ||
Public tax history
| Year | Property taxes | Tax assessment |
|---|---|---|
| 2025 | $11,051 +0.6% | $1,033,800 +2.1% |
| 2024 | $10,983 +13.9% | $1,012,300 +5% |
| 2023 | $9,641 +13.9% | $964,100 +31.7% |
| 2022 | $8,464 +3.6% | $732,200 +5.8% |
| 2021 | $8,168 +2.3% | $692,200 |
| 2020 | $7,981 +5.8% | $692,200 +8.4% |
| 2019 | $7,544 +1% | $638,800 +0.7% |
| 2018 | $7,467 +4.3% | $634,400 +8.6% |
| 2017 | $7,158 -0.3% | $584,300 +1.7% |
| 2016 | $7,177 +1.3% | $574,600 +1.6% |
| 2015 | $7,087 +9.9% | $565,600 -14.5% |
| 2009 | $6,450 -2.2% | $661,500 -7.7% |
| 2008 | $6,592 -1.4% | $716,500 -3.5% |
| 2007 | $6,684 +2.9% | $742,700 +5.2% |
| 2006 | $6,498 +2.3% | $706,300 +10.7% |
| 2005 | $6,352 +17.9% | $637,800 +26.4% |
| 2004 | $5,388 -6.9% | $504,500 |
| 2003 | $5,787 +1.8% | $504,500 +22% |
| 2001 | $5,684 +14.6% | $413,400 +30.9% |
| 1997 | $4,960 | $315,700 |
Find assessor info on the county website
Monthly payment
Est. payment
Payment breakdown
Explore the cost of this home by adjusting the details. Changes won't be saved.Climate risks
Neighborhood: 02043
Nearby schools
GreatSchools rating
- 9/10East Elementary SchoolGrades: PK-5Distance: 1.5 mi
- 8/10Hingham Middle SchoolGrades: 6-8Distance: 2.7 mi
- 10/10Hingham High SchoolGrades: 9-12Distance: 0.8 mi
Schools provided by the listing agent
- Elementary: East
- Middle: Hingham Middle
- High: Hingham High
Source: MLS PIN. This data may not be complete. We recommend contacting the local school district to confirm school assignments for this home.
- $1,215,0004 bd3 ba3.4k sqft187 Union St, Hingham, MA 02043Sold
- $849,3002 bd1 ba1.8k sqft20 Lazell St, Hingham, MA 02043Off Market
- $2,647,2002 bd5 ba3.2k sqft26 Lazell St, Hingham, MA 02043Off Market
- $1,864,6004 bd3 ba2.6k sqft12 Lazell St, Hingham, MA 02043Off Market
- $2,225,8003 bd3 ba4.1k sqft192 Union St, Hingham, MA 02043Off Market
- $5,495,00013.18 acres32-70 Lazell St, Hingham, MA 02043Lot/Land
- $1,314,400-- bd-- ba-- sqft32 Lazell St, Hingham, MA 02043Off Market
- $2,287,7003 bd3 ba3.6k sqft3 Lazell St, Hingham, MA 02043Off Market
A local agent can set up tours, give advice and negotiate with sellers.
A local lender can help you make sure your offer is ready when you are.
Similar homes
- $1,850,0003 bd3 ba2.5k sqft136 S Pleasant St, Hingham, MA 02043For Sale
 MLS ID #73537388, Christine Sypek, Coldwell Banker Realty - Hingham. MLS PIN
 - $1,674,0004 bd5 ba2.7k sqft2 Berkley Cir, Hingham, MA 02043For Sale
 MLS ID #73526120, William Tierney, William Raveis R.E. & Home Services. MLS PIN
 - $1,449,0004 bd3 ba3.2k sqft94 High St, Hingham, MA 02043For Sale
 MLS ID #73547560, Darleen Lannon, William Raveis R.E. & Home Services. MLS PIN
 - $1,599,0003 bd4 ba3.3k sqft2 Hazelwood Dr, Hingham, MA 02043For Sale
 MLS ID #73559643, Darleen Lannon, William Raveis R.E. & Home Services. MLS PIN
 - $1,995,0006 bd6 ba4.3k sqft54 Canterbury St, Hingham, MA 02043For SaleMLS ID #73563011, Benjamin Lincoln, Compass. MLS PIN
- $1,650,0004 bd3 ba4.2k sqft10 Heritage Ln, Cohasset, MA 02025For SaleMLS ID #73524037, Christine Powers, Coldwell Banker Realty - Cohasset. MLS PIN
- $1,299,0004 bd3 ba2.7k sqft54 Canterbury St Suite B, Hingham, MA 02043For SaleMLS ID #73563012, Benjamin Lincoln, Compass. MLS PIN
- $1,795,0004 bd4 ba4.4k sqft228 River St, Norwell, MA 02061For SaleMLS ID #73560131, Sarah McGuirk, William Raveis R.E. & Home Services. MLS PIN
- $1,700,0004 bd4 ba2.6k sqft26 Stetson Shrine Ln, Norwell, MA 02061For SaleMLS ID #73535829, Miene Smith, Real Broker MA, LLC. MLS PIN
- $929,0003 bd2 ba1.6k sqft221 Central St, Hingham, MA 02043For SaleMLS ID #73528769, Ryan McCormick, Metro Realty Corp.. MLS PIN
- $1,525,0005 bd4 ba4.4k sqft11 Jutila Farm Path, Hanover, MA 02339For SaleMLS ID #73546755, Diana Dee, Coldwell Banker Realty - Norwell - Hanover Regional Office. MLS PIN
- $1,099,0004 bd4 ba3.5k sqft47 Tanglewood Dr, Scituate, MA 02066For SaleMLS ID #73546218, Christine Sypek, Coldwell Banker Realty - Hingham. MLS PIN
- $1,850,0004 bd3 ba2.8k sqft21 Hicks Point Rd, Duxbury, MA 02332For SaleMLS ID #73548156, Marni Migliaccio, The Firm - Duxbury. MLS PIN
- $1,299,9994 bd3 ba3.3k sqft359 Holly Rd, Marshfield, MA 02050For SaleMLS ID #73559034, Jennifer Eaton, ALANTE Real Estate. MLS PIN
- $1,749,9994 bd4 ba3.3k sqft20 Lacoss Rd, Duxbury, MA 02332For SaleMLS ID #73554715, Jessica Manning, South Shore Sotheby's International Realty. MLS PIN
- $1,149,9004 bd3 ba2.5k sqft44 Old Meeting House Ln, Norwell, MA 02061For SaleMLS ID #73542051, Rosemary Sullivan, Conway - Hingham. MLS PIN
- $1,750,0004 bd5 ba4.4k sqft180 Chestnut St, Duxbury, MA 02332For SaleMLS ID #73491266, Liz Bone Team, South Shore Sotheby's International Realty. MLS PIN
- $979,0004 bd3 ba3.1k sqft755 Main St, Hanover, MA 02339For SaleMLS ID #73540453, Linda Glennon, Conway - Hanover. MLS PIN
- $1,465,0005 bd4 ba4.6k sqft133 River St, Norwell, MA 02061For SaleMLS ID #73519604, The Laurie Detwiler Team, William Raveis R.E. & Home Services. MLS PIN
- $1,099,0004 bd2 ba2.8k sqft114 Longwater Dr, Hanover, MA 02339For SaleMLS ID #73536881, Kristen M. Dailey, The Firm. MLS PIN
