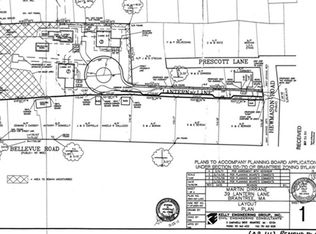
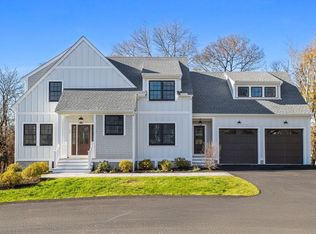
41 Lantern Lane, 2026 NEW CONSTRUCTION in East Braintree. 4 Beds, 2.5 Baths, 2880 SF on 2 Floors. Bonus unfinished basement space means Future Expansion Possibilities. Heated 2-Car Garage, leads Directly to a Mudroom. SOUTH-EAST” SUNLIGHT Glimmers through each window. Without knowing it, you SMILE, Feeling “Warmth” is Home. Living Area offers a PERFECT “Work-From-Home” Office, Adjoining Powder Room. Open-Concept Kitchen has Quartz Stone Countertops w/Showpiece Center ISLAND, A Gathering Area w/Custom-Cabinets & GE Stainless-Steel Appliances. BBQ Entertaining Friends, DECK flow is a Breeze! Glass Doors Open to a Serene Outdoor Space. LARGE (10x16) Terrace overlooks a Backyard, Green Bushes & Flowers. Upstairs Primary Suite: Vaulted Ceilings, Large Closets & Custom Bath, Glass Shower. 3 Large Bedrooms, 2nd Full Bathroom w/Tub/Shower. ALL NEW Infrastructure: Sewer/Water, Hardscape/Driveway. Professional Team, Design by Architect-XY.
For sale
$1,549,900
41 Lantern Ln, Braintree, MA 02184
4beds
2,800sqft
Single Family Residence
Built in 2026
0.26 Acres Lot
$-- Zestimate®
$554/sqft
$-- HOA
What's special
Glass showerOpen-concept kitchenCustom bathGreen bushes and flowersBbq entertaining friendsLarge closetsUpstairs primary suite
- 3 days
- 413
- 19
Zillow last checked:
Listing updated:
Listed by:
Collin Bray 617-512-1095,
Century 21 Cityside 617-262-2600,
Christopher DiPisa 617-877-3572
Source: MLS PIN,MLS#: 73587793
Facts & features
Interior
Bedrooms & bathrooms
- Bedrooms: 4
- Bathrooms: 3
- Full bathrooms: 2
- 1/2 bathrooms: 1
Primary bathroom
- Features: Yes
Heating
- Central, Electric
Cooling
- Central Air
Appliances
- Included: Range, Oven, Dishwasher, Disposal, Microwave, Refrigerator, Freezer, Washer, Dryer
Features
- Flooring: Wood
- Windows: Insulated Windows
- Basement: Unfinished
- Number of fireplaces: 1
Interior area
- Total structure area: 2,800
- Total interior livable area: 2,800 sqft
- Finished area above ground: 2,800
Property
Parking
- Total spaces: 7
- Parking features: Attached, Heated Garage
- Attached garage spaces: 2
- Uncovered spaces: 5
Features
- Patio & porch: Deck
- Exterior features: Deck
- Waterfront features: 1 to 2 Mile To Beach
Lot
- Size: 0.26 Acres
- Features: Corner Lot
Details
- Parcel number: 23547844
- Zoning: RES
Construction
Type & style
- Home type: SingleFamily
- Architectural style: Farmhouse
- Property subtype: Single Family Residence
Materials
- Foundation: Concrete Perimeter
- Roof: Shingle
Condition
- Year built: 2026
Utilities & green energy
- Sewer: Public Sewer
- Water: Public
- Utilities for property: for Electric Range
Community & HOA
Community
- Features: Public Transportation, Shopping, Park, Walk/Jog Trails, Golf, Medical Facility, Bike Path, Highway Access, House of Worship, Public School, T-Station, University
HOA
- Has HOA: Yes
Location
- Region: Braintree
Financial & listing details
- Price per square foot: $554/sqft
- Tax assessed value: $999,999
- Annual tax amount: $99,999
- Date on market: 10/7/2026
- Road surface type: Paved
Estimated market value
Not available
Estimated sales range
Not available
Not available
Price history
| Date | Event | Price |
|---|---|---|
| 10/7/2026 | Listed for sale | $1,549,900$554/sqft |
Source: MLS PIN #73587793 Report a problem | ||
| 8/19/2026 | Listing removed | $1,549,900$554/sqft |
Source: MLS PIN #73462868 Report a problem | ||
| 6/13/2026 | Listed for sale | $1,549,900$554/sqft |
Source: MLS PIN #73462868 Report a problem | ||
| 4/24/2026 | Contingent | $1,549,900$554/sqft |
Source: MLS PIN #73462868 Report a problem | ||
| 1/15/2026 | Listed for sale | $1,549,900$554/sqft |
Source: MLS PIN #73462868 Report a problem | ||
| 12/19/2025 | Contingent | $1,549,900$554/sqft |
Source: MLS PIN #73462868 Report a problem | ||
| 12/18/2025 | Listed for sale | $1,549,900$554/sqft |
Source: MLS PIN #73462868 Report a problem | ||
Public tax history
Tax history is unavailable.
Monthly payment
Est. payment
Payment breakdown
Explore the cost of this home by adjusting the details. Changes won't be saved.Climate risks
Neighborhood: 02184
Nearby schools
Schools provided by the listing agent
- Elementary: Morrison Elementary
- Middle: East Middle School
- High: Braintree High School
Source: MLS PIN. This data may not be complete. We recommend contacting the local school district to confirm school assignments for this home.

Similar homes
- $989,9004 bd3 ba2.5k sqft139 Randolph St, Weymouth, MA 02190For Sale
 MLS ID #73588801, Colombo Amara ONE Team, Realty ONE Group Suburban Lifestyle. MLS PIN
 - $849,0004 bd2 ba3k sqft49 Parkside Cir, Braintree, MA 02184For Sale
 MLS ID #73559106, Mei Chet, Keller Williams Realty Boston Northwest. MLS PIN
 - $929,0004 bd4 ba2.5k sqft4 Bruce Rd, Holbrook, MA 02343For Sale
 MLS ID #73581311, Shauna Fanning, William Raveis R.E. & Home Services. MLS PIN
 - $1,499,0005 bd3 ba3.1k sqft41 Brown Ave, Roslindale, MA 02131For Sale
 MLS ID #73577856, Michaela Hellman, Redfin Corp.. MLS PIN
