Opportunity knocks for home-owners and builders alike! Nestled in the heart of Wellesley’s coveted Historic District on prestigious Cottage Street, this picturesque 1870s New England Colonial offers a blend of timeless historic character with unmatched expansion opportunity in a highly sought-after location. The main home offers 4 beds, 3 baths, and an incredible canvas for a buyer ready to bring their personal touch, or execute a complete vision without paying for someone else’s cosmetic choices.Step outside to discover a secluded backyard retreat built for relaxation and entertaining. A fabulous deck overlooks the private, fenced-in yard, and a dedicated pool house completes the oasis with the 4th bath, providing ultimate convenience for guests and poolside gatherings.What truly sets this residence apart is the substantial planning already secured for the next owner: the property comes with an approved 2025 Historic District Commission (HDC) Certificate of Appropriateness for a stunning custom expansion designed by renowned Royer Architects, allowing you to bypass the lengthy municipal review process and move straight toward building equity.The location delivers ultra-easy lifestyle access to the best of Wellesley: you are just steps from the scenic Brook Path for morning walks and a pleasant stroll from Wellesley’s vibrant town center with boutique shopping, top-tier dining, and the commuter rail station. Situated in the highly sought-after, state-of-the-art HUNNEWELL Elementary School district.Whether you choose to move in, refresh the interiors, or build out the approved expansion, this home represents a rare chance in an unbeatable neighborhood.
For sale
Price cut: $25K (9/19)
$1,650,000
29 Cottage St, Wellesley, MA 02482
4beds
2,086sqft
Single Family Residence
Built in 1869
0.29 Acres Lot
$1,594,300 Zestimate®
$791/sqft
$-- HOA
What's special
- 47 days
- 1,246
- 42
Zillow last checked:
Listing updated:
Listed by:
Paula Carens 781-820-8203,
Paula Carens 781-820-8203
Source: MLS PIN,MLS#: 73562667
Facts & features
Interior
Bedrooms & bathrooms
- Bedrooms: 4
- Bathrooms: 4
- Full bathrooms: 4
- Main level bedrooms: 1
Primary bedroom
- Features: Closet, Flooring - Wood
- Level: Main,First
- Area: 167.28
- Dimensions: 13.6 x 12.3
Bedroom 2
- Features: Flooring - Wood
- Level: Second
- Area: 176.88
- Dimensions: 13.4 x 13.2
Bedroom 3
- Features: Flooring - Wood
- Level: Second
- Area: 97.97
- Dimensions: 10.1 x 9.7
Bedroom 4
- Features: Flooring - Wood
- Level: Second
- Area: 191.52
- Dimensions: 13.3 x 14.4
Bathroom 1
- Level: First
- Area: 49.4
- Dimensions: 7.6 x 6.5
Bathroom 2
- Level: First
- Area: 54.72
- Dimensions: 5.7 x 9.6
Bathroom 3
- Level: Second
- Area: 48.1
- Dimensions: 6.5 x 7.4
Family room
- Features: Flooring - Wood
- Level: Main,First
- Area: 210.8
- Dimensions: 13.6 x 15.5
Kitchen
- Features: Exterior Access, Gas Stove
- Level: Main,First
- Area: 215.22
- Dimensions: 21.1 x 10.2
Living room
- Features: Flooring - Wood
- Level: Main,First
- Area: 195.64
- Dimensions: 13.4 x 14.6
Heating
- Oil
Cooling
- Window Unit(s), 3 or More
Appliances
- Included: Gas Water Heater, Range, Dishwasher, Microwave, Refrigerator, Washer, Dryer, Water Treatment
- Laundry: In Basement
Features
- Bathroom - Full, Sun Room, Bathroom, Sauna/Steam/Hot Tub
- Flooring: Wood, Tile, Vinyl, Concrete
- Windows: Storm Window(s)
- Basement: Partial,Interior Entry,Bulkhead,Concrete,Slab,Unfinished
- Number of fireplaces: 1
- Fireplace features: Living Room
Interior area
- Total structure area: 2,086
- Total interior livable area: 2,086 sqft
- Finished area above ground: 2,086
- Finished area below ground: 0
Property
Parking
- Total spaces: 6
- Parking features: Paved Drive, Off Street, Paved
- Uncovered spaces: 6
Features
- Patio & porch: Porch, Deck
- Exterior features: Porch, Deck, Pool - Inground, Cabana, Storage, Sprinkler System, Fenced Yard
- Has private pool: Yes
- Pool features: In Ground
- Fencing: Fenced/Enclosed,Fenced
- Waterfront features: Lake/Pond, 1 to 2 Mile To Beach, Beach Ownership(Public)
Lot
- Size: 0.29 Acres
- Features: Level
Details
- Additional structures: Cabana
- Parcel number: 262228
- Zoning: SR-10
Construction
Type & style
- Home type: SingleFamily
- Architectural style: Colonial,Antique
- Property subtype: Single Family Residence
Materials
- Frame
- Foundation: Stone, Slab
- Roof: Shingle
Condition
- Year built: 1869
Utilities & green energy
- Electric: 110 Volts, Circuit Breakers, Knob & Tube Wiring
- Sewer: Public Sewer
- Water: Public
- Utilities for property: for Gas Range
Green energy
- Energy efficient items: Thermostat
Community & HOA
Community
- Features: Public Transportation, Shopping, Tennis Court(s), Park, Walk/Jog Trails, Golf, Medical Facility, Bike Path, Highway Access, House of Worship, Private School, Public School, T-Station, University
- Subdivision: Cottage Street
HOA
- Has HOA: No
Location
- Region: Wellesley
Financial & listing details
- Price per square foot: $791/sqft
- Tax assessed value: $1,393,000
- Annual tax amount: $14,298
- Date on market: 8/12/2026
- Listing terms: Contract
- Exclusions: Audio / Visual Security And Internet Systems
Estimated market value
$1,594,300
$1.51M - $1.67M
$7,028/mo
Price history
| Date | Event | Price |
|---|---|---|
| 9/19/2026 | Price change | $1,650,000-1.5%$791/sqft |
Source: MLS PIN #73562667 Report a problem | ||
| 8/12/2026 | Listed for sale | $1,675,000-1.4%$803/sqft |
Source: MLS PIN #73562667 Report a problem | ||
| 8/4/2026 | Listing removed | $1,699,000$814/sqft |
Source: MLS PIN #73500976 Report a problem | ||
| 7/6/2026 | Price change | $1,699,000-2.9%$814/sqft |
Source: MLS PIN #73500976 Report a problem | ||
| 6/9/2026 | Listed for sale | $1,749,000-5.5%$838/sqft |
Source: MLS PIN #73500976 Report a problem | ||
| 5/30/2026 | Contingent | $1,850,000$887/sqft |
Source: MLS PIN #73500976 Report a problem | ||
| 4/14/2026 | Listed for sale | $1,850,000$887/sqft |
Source: MLS PIN #73500976 Report a problem | ||
| 2/12/2026 | Listing removed | $1,850,000$887/sqft |
Source: MLS PIN #73459390 Report a problem | ||
| 12/3/2025 | Listed for sale | $1,850,000+98.9%$887/sqft |
Source: MLS PIN #73459390 Report a problem | ||
| 11/1/2018 | Sold | $930,000-6.5%$446/sqft |
Source: Public Record Report a problem | ||
| 9/22/2018 | Pending sale | $995,000$477/sqft |
Source: Coldwell Banker Residential Brokerage - Wellesley #72358993 Report a problem | ||
| 9/7/2018 | Price change | $995,000-13.4%$477/sqft |
Source: Coldwell Banker Residential Brokerage - Wellesley #72358993 Report a problem | ||
| 8/28/2018 | Listed for sale | $1,149,000$551/sqft |
Source: Coldwell Banker Residential Brokerage - Wellesley #72358993 Report a problem | ||
| 8/28/2018 | Pending sale | $1,149,000$551/sqft |
Source: Coldwell Banker Residential Brokerage - Wellesley #72358993 Report a problem | ||
| 8/22/2018 | Price change | $1,149,000-3.8%$551/sqft |
Source: Coldwell Banker Residential Brokerage - Wellesley #72358993 Report a problem | ||
| 7/10/2018 | Listed for sale | $1,195,000+49.4%$573/sqft |
Source: Coldwell Banker Residential Brokerage - Wellesley - Central St. #72358993 Report a problem | ||
| 1/24/2003 | Sold | $800,000+11.1%$384/sqft |
Source: Public Record Report a problem | ||
| 7/20/2001 | Sold | $720,000+56.9%$345/sqft |
Source: Public Record Report a problem | ||
| 6/11/1997 | Sold | $459,000+70%$220/sqft |
Source: Public Record Report a problem | ||
| 5/29/1992 | Sold | $270,000-11.8%$129/sqft |
Source: Public Record Report a problem | ||
| 1/29/1987 | Sold | $306,000$147/sqft |
Source: Public Record Report a problem | ||
Public tax history
| Year | Property taxes | Tax assessment |
|---|---|---|
| 2025 | $13,580 +2.7% | $1,321,000 +4% |
| 2024 | $13,221 +2.7% | $1,270,000 +13% |
| 2023 | $12,870 +4.3% | $1,124,000 +6.4% |
| 2022 | $12,334 +9.1% | $1,056,000 +9.8% |
| 2021 | $11,304 +1.6% | $962,000 |
| 2020 | $11,121 -3.2% | $962,000 -3.1% |
| 2019 | $11,489 -3.3% | $993,000 -0.1% |
| 2018 | $11,878 +1.5% | $994,000 +0.1% |
| 2017 | $11,707 +1.6% | $993,000 +2% |
| 2016 | $11,522 +9% | $974,000 +6.6% |
| 2015 | $10,566 +13.7% | $914,000 +13.5% |
| 2014 | $9,290 +6.5% | $805,000 +5.9% |
| 2012 | $8,725 +9.2% | $760,000 +8.7% |
| 2011 | $7,990 +3.9% | $699,000 -4.8% |
| 2010 | $7,692 -8% | $734,000 -16.9% |
| 2009 | $8,362 +5.3% | $883,000 +2.1% |
| 2008 | $7,941 +3.5% | $865,000 |
| 2007 | $7,673 +10.1% | $865,000 +3.2% |
| 2006 | $6,972 +10.8% | $838,000 +11.9% |
| 2005 | $6,292 +3.8% | $749,000 +5.8% |
| 2004 | $6,060 +12.6% | $708,000 +6.8% |
| 2003 | $5,384 +11.7% | $663,000 +11.4% |
| 2002 | $4,820 +36.5% | $595,000 +65.3% |
| 1999 | $3,530 | $360,000 |
Find assessor info on the county website
Monthly payment
Est. payment
Payment breakdown
Explore the cost of this home by adjusting the details. Changes won't be saved.Climate risks
Neighborhood: 02482
Nearby schools
Schools provided by the listing agent
- Elementary: Hunnewell
- Middle: Wellesley
- High: Wellesley
Source: MLS PIN. This data may not be complete. We recommend contacting the local school district to confirm school assignments for this home.
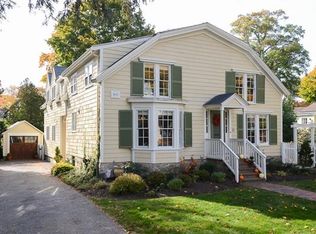
Similar homes
- $1,195,0003 bd2 ba1.4k sqft56 Curve St, Wellesley, MA 02482For Sale
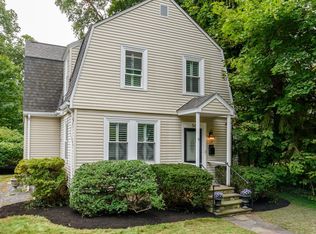 MLS ID #73575416, Adler Connolly Squared Team, MGS Group Real Estate LTD - Wellesley. MLS PIN
 - $1,895,0004 bd3 ba2.8k sqft40 Kimlo Rd, Wellesley, MA 02481For Sale
 MLS ID #73533550, Petrone-Hunter Realty Group, Coldwell Banker Realty - Wellesley. MLS PIN
 - $1,790,0004 bd3 ba2.5k sqft133 Wolcott Rd, Brookline, MA 02467For Sale
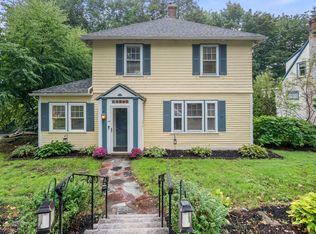 MLS ID #73572511, Mary Lochner, Coldwell Banker Realty - Brookline. MLS PIN
 - $1,775,0004 bd3 ba2.4k sqft46 Bedford Rd, Lincoln, MA 01773For Sale
 MLS ID #73573485, Property Cousins, Serhant. MLS PIN
