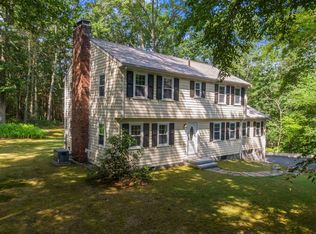
Wonderful opportunity to own a charming, classic 1920's Colonial in the heart of Walnut Hill! This meticulously cared for home sits on just over a half acre of land and is filled with timeless character, high ceilings, tons of natural light and blends original period details with thoughtful updates. The large (updated) windows and gleaming hardwood floors create a bright and welcoming atmosphere throughout the home. A spacious foyer welcomes you to a classic floor plan, flanked by the living and dining rooms. The front-to-back living room has a wood burning fireplace and access to the lovely screened in porch while the spacious dining room boasts a charming built-in hutch. An updated kitchen overlooking the expansive backyard provides lots of storage with room for an island or small eat-in area, and a half bath completes the first floor. Upstairs you will find all four bedrooms and the generously sized full bath. And don't forget the unfinished walk-up attic that is primed for a future bonus room or primary suite! There is also a partial unfinished basement and a one car garage perfect for a small car or storage space. Other highlights include a 2016 boiler, 2011 oil tank, 2025 roof, 2026 water tank and replacement windows throughout. Enjoy the proximity to all major routes and shopping as well as Walnut Hill School and everything that Natick Center has to offer!
For sale
Price cut: $30K (9/24)
$1,029,000
203 Bacon St, Natick, MA 01760
4beds
1,872sqft
Single Family Residence
Built in 1920
0.51 Acres Lot
$1,014,600 Zestimate®
$550/sqft
$-- HOA
What's special
Wood burning fireplaceReplacement windows throughoutTimeless characterCharming built-in hutchOne car garageUpdated kitchenGleaming hardwood floors
- 30 days
- 2,355
- 145
Zillow last checked:
Listing updated:
Listed by:
The Allain Group 617-820-8114,
Compass 781-365-9954
Source: MLS PIN,MLS#: 73574717
Facts & features
Interior
Bedrooms & bathrooms
- Bedrooms: 4
- Bathrooms: 2
- Full bathrooms: 1
- 1/2 bathrooms: 1
Primary bedroom
- Level: Second
Bedroom 2
- Level: Second
Bedroom 3
- Level: Second
Bedroom 4
- Level: Second
Bathroom 1
- Level: First
Bathroom 2
- Level: Second
Dining room
- Features: Flooring - Hardwood, Crown Molding
- Level: Main,First
Kitchen
- Level: First
Living room
- Features: Flooring - Hardwood, Window(s) - Picture, Exterior Access
- Level: Main,First
Heating
- Steam, Oil
Cooling
- None
Appliances
- Included: Water Heater, Range, Dishwasher, Microwave, Refrigerator, Washer, Dryer
- Laundry: In Basement, Electric Dryer Hookup, Washer Hookup
Features
- Walk-up Attic
- Flooring: Laminate, Hardwood
- Windows: Screens
- Basement: Full,Walk-Out Access,Interior Entry,Unfinished
- Number of fireplaces: 1
- Fireplace features: Living Room
Interior area
- Total structure area: 1,872
- Total interior livable area: 1,872 sqft
- Finished area above ground: 1,872
Property
Parking
- Total spaces: 6
- Parking features: Attached, Under, Paved Drive, Off Street, Tandem, Paved
- Attached garage spaces: 1
- Uncovered spaces: 5
Features
- Patio & porch: Screened, Deck - Roof
- Exterior features: Porch - Screened, Deck - Roof, Rain Gutters, Screens, Stone Wall
Lot
- Size: 0.51 Acres
Details
- Parcel number: M:00000027 P:00000242,667566
- Zoning: RSC
Construction
Type & style
- Home type: SingleFamily
- Architectural style: Colonial
- Property subtype: Single Family Residence
Materials
- Frame
- Foundation: Concrete Perimeter, Block
- Roof: Shingle
Condition
- Year built: 1920
Utilities & green energy
- Electric: 200+ Amp Service
- Sewer: Public Sewer
- Water: Public
- Utilities for property: for Electric Range, for Electric Dryer, Washer Hookup
Community & HOA
Community
- Features: Public Transportation, Shopping, Park, Walk/Jog Trails, Golf, Bike Path, Highway Access, Private School, Public School, T-Station, Sidewalks
- Subdivision: Walnut Hill
HOA
- Has HOA: No
Location
- Region: Natick
Financial & listing details
- Price per square foot: $550/sqft
- Tax assessed value: $822,400
- Annual tax amount: $9,835
- Date on market: 9/10/2026
- Road surface type: Paved
Estimated market value
$1,014,600
$964,000 - $1.07M
$4,299/mo
Price history
| Date | Event | Price |
|---|---|---|
| 9/24/2026 | Price change | $1,029,000-2.8%$550/sqft |
Source: MLS PIN #73574717 Report a problem | ||
| 9/9/2026 | Listed for sale | $1,059,000$566/sqft |
Source: MLS PIN #73574717 Report a problem | ||
| 4/8/2014 | Listing removed | $2,900$2/sqft |
Source: Robb Enterprises, LLC #71611882 Report a problem | ||
| 12/21/2013 | Price change | $2,900-3.3%$2/sqft |
Source: Robb Enterprises, LLC #71611882 Report a problem | ||
| 11/27/2013 | Listed for rent | $3,000$2/sqft |
Source: Robb Enterprises, LLC #71611882 Report a problem | ||
Public tax history
Tax history is unavailable.
Monthly payment
Est. payment
Payment breakdown
Explore the cost of this home by adjusting the details. Changes won't be saved.Climate risks
Neighborhood: 01760
Nearby schools
Schools provided by the listing agent
- Elementary: Ben-Hem
- Middle: Wilson
- High: Natick High School
Source: MLS PIN. This data may not be complete. We recommend contacting the local school district to confirm school assignments for this home.
Similar homes
- $1,049,0003 bd3 ba2.7k sqft11 Mark St, Natick, MA 01760For Sale
 MLS ID #73574706, The Allain Group, Compass. MLS PIN
 - $1,139,0003 bd3 ba2.3k sqft5 Pryor Rd, Natick, MA 01760For Sale
 MLS ID #73563424, The Allain Group, Compass. MLS PIN
 - $1,119,0004 bd3 ba2.1k sqft113 Newbridge Rd, Sudbury, MA 01776For Sale
 MLS ID #73589176, Diana Lannon, Gibson Sotheby's International Realty. MLS PIN
 - $849,0005 bd3 ba2.3k sqft299-301 Bacon St, Natick, MA 01760For Sale
 MLS ID #73570932, Susan Gear, Coldwell Banker Realty - Wellesley. MLS PIN
