
Welcome to 72 Sexton Ave, a much-loved 4-bedroom, 2-bath Cape that has been a cherished family home for many years. Offered as an estate sale, this property presents a wonderful opportunity for its next owner to bring fresh ideas and a new vision to a home filled with years of memories. The classic Cape-style layout offers four bedrooms and two full baths, providing flexibility for family, guests, a home office, or first-floor living. The home is in need of updating and TLC, but offers exciting potential for a buyer looking to renovate, personalize, and build equity in Westwood. Bring your imagination and discover the possibilities of transforming 72 Sexton Ave into a home to enjoy for years to come.Estate Sale. Property is being sold strictly AS IS, WHERE IS. Seller/estate will not make repairs or improvements. Buyers and buyer agents are responsible for performing their own due diligence.
For sale
$975,000
72 Sexton Ave, Westwood, MA 02090
4beds
1,680sqft
Single Family Residence
Built in 1946
0.27 Acres Lot
$955,500 Zestimate®
$580/sqft
$-- HOA
What's special
- 12 hours
- 199
- 2
Zillow last checked:
Listing updated:
Listed by:
Sheila Moylan 781-559-4057,
Coldwell Banker Realty - Westwood 781-320-0550
Source: MLS PIN,MLS#: 73574358
Facts & features
Interior
Bedrooms & bathrooms
- Bedrooms: 4
- Bathrooms: 2
- Full bathrooms: 2
- Main level bathrooms: 1
- Main level bedrooms: 2
Primary bedroom
- Features: Flooring - Hardwood
- Level: Main,First
- Area: 166.11
- Dimensions: 11.3 x 14.7
Bedroom 2
- Features: Flooring - Hardwood
- Level: Main,First
- Area: 127.69
- Dimensions: 11.3 x 11.3
Bedroom 3
- Features: Flooring - Hardwood
- Level: Second
- Area: 211.06
- Dimensions: 17.3 x 12.2
Bedroom 4
- Features: Flooring - Hardwood
- Level: Second
- Area: 287.18
- Dimensions: 17.3 x 16.6
Primary bathroom
- Features: No
Bathroom 1
- Features: Bathroom - Tiled With Tub & Shower
- Level: Main,First
Bathroom 2
- Features: Bathroom - With Shower Stall
- Level: Second
Dining room
- Features: Flooring - Hardwood
- Level: Main,First
- Area: 113.3
- Dimensions: 10.3 x 11
Kitchen
- Features: Flooring - Hardwood
- Level: Main,First
- Area: 96.05
- Dimensions: 11.3 x 8.5
Living room
- Features: Flooring - Hardwood
- Level: Main,First
- Area: 187.58
- Dimensions: 11.3 x 16.6
Heating
- Steam
Cooling
- None
Appliances
- Included: Electric Water Heater, Range, Refrigerator, Washer, Dryer
- Laundry: In Basement
Features
- Flooring: Wood, Tile, Carpet
- Windows: Insulated Windows
- Basement: Partially Finished
- Number of fireplaces: 1
- Fireplace features: Living Room
Interior area
- Total structure area: 1,680
- Total interior livable area: 1,680 sqft
- Finished area above ground: 1,680
Video & virtual tour
Property
Parking
- Total spaces: 2
- Parking features: Under, Off Street
- Has attached garage: Yes
- Uncovered spaces: 2
Features
- Patio & porch: Porch, Covered
- Exterior features: Porch, Covered Patio/Deck
Lot
- Size: 0.27 Acres
- Features: Gentle Sloping
Details
- Parcel number: 302516
- Zoning: RC
Construction
Type & style
- Home type: SingleFamily
- Architectural style: Cape
- Property subtype: Single Family Residence
Materials
- Frame
- Foundation: Concrete Perimeter
- Roof: Shingle
Condition
- Year built: 1946
Utilities & green energy
- Electric: 200+ Amp Service
- Sewer: Public Sewer
- Water: Public
- Utilities for property: for Electric Range
Community & HOA
HOA
- Has HOA: No
Location
- Region: Westwood
Financial & listing details
- Price per square foot: $580/sqft
- Tax assessed value: $814,200
- Annual tax amount: $10,479
- Date on market: 9/10/2026
- Listing terms: Contract
Estimated market value
$955,500
$908,000 - $1.00M
$4,211/mo
Price history
| Date | Event | Price |
|---|---|---|
| 9/9/2026 | Listed for sale | $975,000$580/sqft |
Source: MLS PIN #73574358 Report a problem | ||
Public tax history
| Year | Property taxes | Tax assessment |
|---|---|---|
| 2025 | $9,751 | $761,200 |
| 2024 | $9,751 +11.5% | $761,200 +24.5% |
| 2023 | $8,744 +7.3% | $611,500 +11.3% |
| 2022 | $8,146 -1.1% | $549,300 -1.4% |
| 2021 | $8,235 +5.3% | $557,200 +3.4% |
| 2020 | $7,818 +3.1% | $538,800 +4.1% |
| 2019 | $7,583 +4.2% | $517,600 +7.3% |
| 2018 | $7,278 +4.1% | $482,300 +0.5% |
| 2017 | $6,992 +1% | $479,900 +1.7% |
| 2016 | $6,920 +1.8% | $472,000 +5.8% |
| 2015 | $6,797 +1.5% | $446,000 +2.6% |
| 2014 | $6,694 +2.6% | $434,700 -0.8% |
| 2013 | $6,526 +2.8% | $438,300 |
| 2012 | $6,347 +8.8% | $438,300 +3.9% |
| 2011 | $5,836 +5.8% | $422,000 |
| 2010 | $5,516 +4.4% | $422,000 -4.1% |
| 2009 | $5,283 +6.5% | $439,900 +4.1% |
| 2008 | $4,962 +7.2% | $422,650 -2% |
| 2007 | $4,628 +3.5% | $431,350 |
| 2006 | $4,473 +1.8% | $431,350 +17.6% |
| 2005 | $4,392 -7.7% | $366,950 |
| 2004 | $4,756 +22.9% | $366,950 +8.6% |
| 2003 | $3,869 +23.1% | $337,900 +43.7% |
| 2001 | $3,144 +19.5% | $235,150 +26.2% |
| 1995 | $2,630 | $186,400 |
Find assessor info on the county website
Monthly payment
Est. payment
Payment breakdown
Explore the cost of this home by adjusting the details. Changes won't be saved.Climate risks
Neighborhood: 02090
Nearby schools
Schools provided by the listing agent
- Elementary: Sheehan
- Middle: Pollard
- High: Westwood
Source: MLS PIN. This data may not be complete. We recommend contacting the local school district to confirm school assignments for this home.

Similar homes
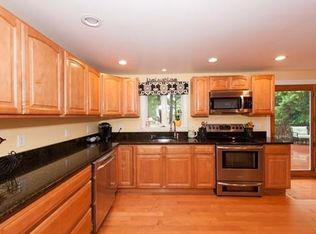
- $1,295,0004 bd3 ba2.4k sqft175 Colburn St, Westwood, MA 02090For Sale
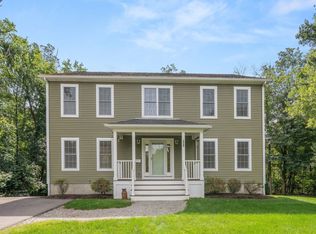 MLS ID #73572685, Yebba Roy Team, Coldwell Banker Realty - Westwood. MLS PIN
 - $1,249,0002 bd2 ba1.7k sqft61 Cedar Ln, Westwood, MA 02090For Sale
 MLS ID #73574380, Tom Aaron, Coldwell Banker Realty - Wellesley. MLS PIN
 - $849,9004 bd2 ba1.7k sqft20 Bonney Ln, Dedham, MA 02026For Sale
 MLS ID #73572582, John Murtagh, John M. Murtagh Real Estate. MLS PIN
 - $839,9005 bd2 ba2.4k sqft10 Pilgrim Way, East Walpole, MA 02032For Sale
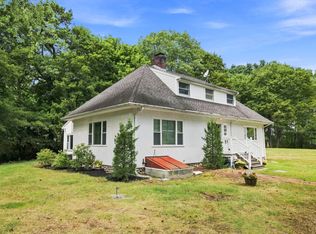 MLS ID #73575006, Marcelino Viereck, Coldwell Banker Realty - Western MA. MLS PIN
