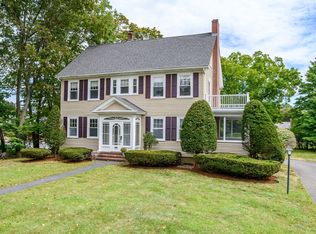
Beautiful sunny Colonial set on a lush, private 1-acre lot in a highly desirable Dover location. Hardwood floors run throughout the home, which features an oversized living room with a wood-burning fireplace and a bright sunroom ideal for a home office or sitting area. The updated cherry kitchen offers granite countertops and plenty of workspace. Upstairs are four generously sized bedrooms, plus a walk-up attic providing excellent additional storage. Outside, enjoy a large detached two-car garage, covered walkways, and a spacious yard with room to relax, play, and entertain. Conveniently located just minutes from Wellesley Square and Dover Center, with easy access to commuter rail, shopping, dining, and major commuting routes. Additional highlights include a 2013 septic system and a fully de-leaded interior. Roof is older; buyers to perform their own due diligence. Enjoy all that Dover has to offer, including its highly regarded public school system.
For sale
$1,150,000
4 Meadowbrook Rd, Dover, MA 02030
4beds
1,708sqft
Single Family Residence
Built in 1955
1 Acres Lot
$1,137,100 Zestimate®
$673/sqft
$-- HOA
What's special
Wood-burning fireplaceLarge detached two-car garageUpdated cherry kitchenFour generously sized bedroomsGranite countertopsPlenty of workspaceCovered walkways
- 12 days
- 425
- 22
Zillow last checked:
Listing updated:
Listed by:
Shell X. Yu 781-526-2416,
JT Fleming & Company 781-239-3281
Source: MLS PIN,MLS#: 73568615
Facts & features
Interior
Bedrooms & bathrooms
- Bedrooms: 4
- Bathrooms: 2
- Full bathrooms: 1
- 1/2 bathrooms: 1
Primary bedroom
- Features: Flooring - Hardwood
- Level: First
- Area: 169
- Dimensions: 13 x 13
Bedroom 2
- Features: Flooring - Hardwood, Attic Access
- Area: 156
- Dimensions: 12 x 13
Bedroom 3
- Features: Flooring - Hardwood
- Area: 99
- Dimensions: 9 x 11
Bedroom 4
- Features: Flooring - Hardwood
- Area: 99
- Dimensions: 9 x 11
Primary bathroom
- Features: No
Bathroom 1
- Features: Flooring - Stone/Ceramic Tile
- Level: First
- Area: 21
- Dimensions: 7 x 3
Dining room
- Features: Flooring - Hardwood
- Level: First
- Area: 156
- Dimensions: 12 x 13
Kitchen
- Features: Flooring - Vinyl, Countertops - Stone/Granite/Solid
- Level: First
- Area: 120
- Dimensions: 12 x 10
Living room
- Features: Flooring - Hardwood
- Level: First
- Area: 276
- Dimensions: 12 x 23
Office
- Level: First
- Area: 130
- Dimensions: 10 x 13
Heating
- Central, Forced Air, Oil
Cooling
- Window Unit(s)
Appliances
- Included: Water Heater, Range, Dishwasher, Microwave, Refrigerator, Washer, Dryer
Features
- Office
- Basement: Full,Interior Entry,Bulkhead,Concrete,Unfinished
- Number of fireplaces: 1
- Fireplace features: Living Room
Interior area
- Total structure area: 1,708
- Total interior livable area: 1,708 sqft
- Finished area above ground: 1,708
Property
Parking
- Total spaces: 10
- Parking features: Detached, Off Street, Paved
- Garage spaces: 2
- Uncovered spaces: 8
Lot
- Size: 1 Acres
- Features: Level
Details
- Parcel number: 77825
- Zoning: RE
Construction
Type & style
- Home type: SingleFamily
- Architectural style: Colonial
- Property subtype: Single Family Residence
Materials
- Frame
- Foundation: Concrete Perimeter
- Roof: Shingle
Condition
- Year built: 1955
Utilities & green energy
- Sewer: Private Sewer
- Water: Public
Community & HOA
Community
- Features: Public Transportation, Shopping, Park, Conservation Area, House of Worship, Private School, Public School
HOA
- Has HOA: No
Location
- Region: Dover
Financial & listing details
- Price per square foot: $673/sqft
- Tax assessed value: $932,600
- Annual tax amount: $10,510
- Date on market: 9/15/2026
Estimated market value
$1,137,100
$1.08M - $1.19M
$4,616/mo
Price history
| Date | Event | Price |
|---|---|---|
| 8/26/2026 | Listed for sale | $1,150,000$673/sqft |
Source: MLS PIN #73568615 Report a problem | ||
| 12/7/2024 | Listing removed | $1,150,000$673/sqft |
Source: MLS PIN #73286590 Report a problem | ||
| 9/6/2024 | Listed for sale | $1,150,000+67.9%$673/sqft |
Source: MLS PIN #73286590 Report a problem | ||
| 12/4/2022 | Listed for rent | $3,500-7.9%$2/sqft |
Source: Zillow Rental Manager Report a problem | ||
| 4/24/2022 | Listing removed | -- |
Source: Zillow Rental Manager Report a problem | ||
| 4/23/2022 | Price change | $3,800+8.6%$2/sqft |
Source: Zillow Rental Manager Report a problem | ||
| 4/21/2022 | Listed for rent | $3,500+6.1%$2/sqft |
Source: Zillow Rental Manager Report a problem | ||
| 2/9/2022 | Listing removed | -- |
Source: Zillow Rental Manager Report a problem | ||
| 2/7/2022 | Listed for rent | $3,300-5.7%$2/sqft |
Source: Zillow Rental Manager Report a problem | ||
| 6/13/2019 | Listing removed | $3,500$2/sqft |
Source: Keller Williams Realty #72471187 Report a problem | ||
| 6/6/2019 | Listed for rent | $3,500+9.4%$2/sqft |
Source: Keller Williams Realty #72471187 Report a problem | ||
| 2/11/2015 | Listing removed | $3,200$2/sqft |
Source: MLS Property Information Network #71772593 Report a problem | ||
| 1/27/2015 | Price change | $3,200-3%$2/sqft |
Source: MLS Property Information Network #71772593 Report a problem | ||
| 11/29/2014 | Listed for rent | $3,300+3.1%$2/sqft |
Source: Dover Country Properties Inc. #71772593 Report a problem | ||
| 1/7/2014 | Listing removed | $3,200$2/sqft |
Source: Dover Country Properties Inc. #71612696 Report a problem | ||
| 12/3/2013 | Listed for rent | $3,200$2/sqft |
Source: Dover Country Properties Inc. #71612696 Report a problem | ||
| 11/15/2013 | Sold | $685,000-2.1%$401/sqft |
Source: Public Record Report a problem | ||
| 9/12/2013 | Listed for sale | $699,500$410/sqft |
Source: Dover Country Properties Inc. #71582302 Report a problem | ||
Public tax history
| Year | Property taxes | Tax assessment |
|---|---|---|
| 2025 | $10,510 +7.5% | $932,600 +4.6% |
| 2024 | $9,775 +2.9% | $891,900 +14.5% |
| 2023 | $9,497 +4.9% | $779,100 +6.9% |
| 2022 | $9,054 -2.6% | $729,000 +1% |
| 2021 | $9,300 +0.4% | $721,500 |
| 2020 | $9,264 -0.7% | $721,500 |
| 2019 | $9,329 +2.3% | $721,500 +1.6% |
| 2018 | $9,119 +3.9% | $710,200 +5.6% |
| 2017 | $8,774 +2.2% | $672,300 +0.8% |
| 2016 | $8,587 +5.2% | $666,700 +3.7% |
| 2015 | $8,164 +5.2% | $642,800 +8.3% |
| 2014 | $7,763 +4.4% | $593,500 +2.2% |
| 2013 | $7,433 +3.7% | $580,700 -3.5% |
| 2012 | $7,170 +0.5% | $601,500 -1.3% |
| 2011 | $7,132 +4.1% | $609,600 -2.9% |
| 2010 | $6,852 +3.3% | $627,500 -6.7% |
| 2009 | $6,631 +1.1% | $672,500 |
| 2008 | $6,557 +4% | $672,500 -1.9% |
| 2007 | $6,306 +1.1% | $685,400 |
| 2006 | $6,237 +16% | $685,400 +7.5% |
| 2005 | $5,379 -0.6% | $637,300 +6.1% |
| 2004 | $5,411 +11.2% | $600,500 +13.3% |
| 2003 | $4,865 +13.6% | $530,000 +40.4% |
| 2001 | $4,281 +23.7% | $377,500 +23.8% |
| 1996 | $3,461 | $304,900 |
Find assessor info on the county website
Monthly payment
Est. payment
Payment breakdown
Explore the cost of this home by adjusting the details. Changes won't be saved.Climate risks
Neighborhood: 02030
Nearby schools
Schools provided by the listing agent
- Elementary: Chickering
- Middle: Dover Sherborn
- High: Dover Sherborn
Source: MLS PIN. This data may not be complete. We recommend contacting the local school district to confirm school assignments for this home.
Similar homes
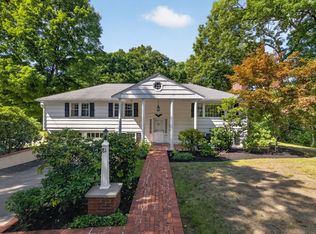
- $1,149,0004 bd3 ba2.2k sqft81 Alder Rd, Westwood, MA 02090For Sale
 MLS ID #73575962, The Jowdy Group, RE/MAX Distinct Advantage. MLS PIN
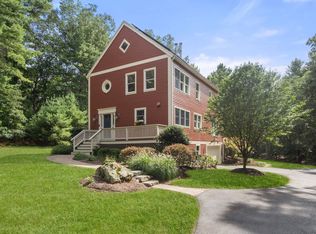
 - $1,099,0005 bd3 ba2.5k sqft3 Goulding St E, Sherborn, MA 01770For Sale
 MLS ID #73572926, Laura Mastrobuono, Compass. MLS PIN
 - $1,029,0004 bd2 ba1.8k sqft203 Bacon St, Natick, MA 01760For Sale
 MLS ID #73574717, The Allain Group, Compass. MLS PIN
 - $1,149,0004 bd3 ba2.4k sqft45 Blueberry Ln, Westwood, MA 02090For Sale
 MLS ID #73556899, DeWolfe Group, Gibson Sotheby's International Realty. MLS PIN
