Welcome to 1929 Commonwealth Avenue, this move-in ready and lovingly cared for 3 bedroom and 1.5 bath Colonial in coveted Newton! The heart of the home is where you find the well-appointed kitchen with timeless cherry wood cabinetry, stainless steel appliances including a gas range, granite counters and a breakfast bar that is open to the dining room. Off of the kitchen, the large deck overlooking the serene back yard is the perfect spot for enjoying your morning coffee or summer evening dinners. The gracious dining room opens to the kitchen and is ideal for hosting family and friends. After dinner, relax in the elegant living room with beautiful gum wood molding in front of the wood burning fireplace. An office nook and 1/2 bath complete this level. Head upstairs and you will find three nicely sized bedrooms and lovely full bath. The walk out lower level offers additional living space perfect for a family room, home gym or private office. This home is close to everything including renowned Newton Schools, The Auburndale Cove Park and Conservation Area, private schools, shopping including Star Market just a block away, Keyes Pharmacy, Starbucks and other restaurants in Auburndale Sq., the Mass Pike, Rt. 128, the commuter rail, Green Line, and Express bus to Boston. Don't miss the opportunity to own this gem!
For sale
$1,100,000
1929 Commonwealth Ave, Newton, MA 02466
3beds
1,658sqft
Single Family Residence
Built in 1929
5,428 Square Feet Lot
$1,078,200 Zestimate®
$663/sqft
$-- HOA
What's special
Wood burning fireplaceWell-appointed kitchenThree nicely sized bedroomsTimeless cherry wood cabinetryOffice nookGranite counters
- 17 days
- 1,281
- 104
Zillow last checked:
Listing updated:
Listed by:
Deanna Salemme 617-877-7576,
Coldwell Banker Realty - Newton 617-969-2447
Source: MLS PIN,MLS#: 73584729
Facts & features
Interior
Bedrooms & bathrooms
- Bedrooms: 3
- Bathrooms: 2
- Full bathrooms: 1
- 1/2 bathrooms: 1
- Main level bathrooms: 1
Primary bedroom
- Features: Ceiling Fan(s), Closet, Flooring - Hardwood, Balcony / Deck, Lighting - Overhead
- Level: Second
- Area: 140
- Dimensions: 14 x 10
Bedroom 2
- Features: Ceiling Fan(s), Closet, Flooring - Hardwood, Lighting - Overhead
- Level: Second
- Area: 136.4
- Dimensions: 13.42 x 10.17
Bedroom 3
- Features: Ceiling Fan(s), Closet, Flooring - Hardwood, Lighting - Overhead
- Level: Second
- Area: 104.19
- Dimensions: 10.08 x 10.33
Primary bathroom
- Features: No
Bathroom 1
- Features: Bathroom - Half, Flooring - Stone/Ceramic Tile, Countertops - Stone/Granite/Solid, Lighting - Sconce, Lighting - Overhead
- Level: Main,First
Bathroom 2
- Features: Bathroom - Full, Bathroom - Tiled With Tub & Shower, Flooring - Stone/Ceramic Tile, Countertops - Stone/Granite/Solid, Lighting - Sconce, Lighting - Overhead
- Level: Second
Dining room
- Features: Flooring - Hardwood, Lighting - Overhead, Crown Molding
- Level: First
- Area: 131.54
- Dimensions: 10.25 x 12.83
Family room
- Features: Closet/Cabinets - Custom Built, Flooring - Wall to Wall Carpet, Exterior Access, Recessed Lighting, Slider, Storage
- Level: Basement
- Area: 323.26
- Dimensions: 15.83 x 20.42
Kitchen
- Features: Flooring - Stone/Ceramic Tile, Countertops - Stone/Granite/Solid, Breakfast Bar / Nook, Cabinets - Upgraded, Exterior Access, Recessed Lighting, Remodeled, Stainless Steel Appliances, Gas Stove, Peninsula, Lighting - Pendant
- Level: First
- Area: 182.28
- Dimensions: 11.33 x 16.08
Living room
- Features: Flooring - Hardwood, Lighting - Sconce, Crown Molding
- Level: First
- Area: 214.03
- Dimensions: 21.58 x 9.92
Heating
- Steam, Heat Pump, Natural Gas, Ductless
Cooling
- Heat Pump, Dual, Ductless
Appliances
- Included: Gas Water Heater, Range, Dishwasher, Disposal, Refrigerator, Washer, Dryer
- Laundry: In Basement, Gas Dryer Hookup, Washer Hookup
Features
- Internet Available - Unknown
- Flooring: Wood, Tile, Carpet
- Doors: Storm Door(s)
- Windows: Storm Window(s)
- Basement: Full
- Number of fireplaces: 1
- Fireplace features: Living Room
Interior area
- Total structure area: 1,658
- Total interior livable area: 1,658 sqft
- Finished area above ground: 1,438
- Finished area below ground: 220
Property
Parking
- Total spaces: 2
- Parking features: Paved Drive, Off Street, Paved
- Uncovered spaces: 2
Features
- Patio & porch: Deck - Wood, Patio
- Exterior features: Deck - Wood, Patio, Rain Gutters
Lot
- Size: 5,428 Square Feet
- Features: Gentle Sloping
Details
- Parcel number: M:0043 B:0003 L:0028,691588
- Zoning: MR1
Construction
Type & style
- Home type: SingleFamily
- Architectural style: Colonial
- Property subtype: Single Family Residence
Materials
- Frame
- Foundation: Block
- Roof: Shingle
Condition
- Year built: 1929
Utilities & green energy
- Electric: Circuit Breakers
- Sewer: Public Sewer
- Water: Public
- Utilities for property: for Gas Range, for Gas Dryer, Washer Hookup
Community & HOA
Community
- Features: Public Transportation, Shopping, Tennis Court(s), Park, Walk/Jog Trails, Golf, Medical Facility, Laundromat, Bike Path, Conservation Area, Highway Access, House of Worship, Private School, Public School, T-Station, University
- Subdivision: Auburndale
HOA
- Has HOA: No
Location
- Region: Newton
Financial & listing details
- Price per square foot: $663/sqft
- Tax assessed value: $878,000
- Annual tax amount: $8,508
- Date on market: 9/30/2026
- Listing terms: Contract
Estimated market value
$1,078,200
$1.02M - $1.13M
$3,802/mo
Price history
| Date | Event | Price |
|---|---|---|
| 9/30/2026 | Listed for sale | $1,100,000$663/sqft |
Source: MLS PIN #73584729 Report a problem | ||
Public tax history
| Year | Property taxes | Tax assessment |
|---|---|---|
| 2025 | $8,195 +3.4% | $836,200 +3% |
| 2024 | $7,923 +5.6% | $811,800 +10.1% |
| 2023 | $7,503 +4.5% | $737,000 +8% |
| 2022 | $7,179 +3.6% | $682,400 +6% |
| 2021 | $6,927 +3.1% | $643,800 |
| 2020 | $6,721 +2.9% | $643,800 +3% |
| 2019 | $6,531 +4.8% | $625,000 +8.5% |
| 2018 | $6,234 +3.1% | $576,200 +6% |
| 2017 | $6,045 +4.6% | $543,600 +7% |
| 2016 | $5,781 +1.5% | $508,000 +3.6% |
| 2015 | $5,695 +0.6% | $490,500 +5% |
| 2014 | $5,661 +5.5% | $467,100 |
| 2013 | $5,367 +2.9% | $467,100 |
| 2012 | $5,218 +4.6% | $467,100 +2% |
| 2011 | $4,990 +2.6% | $457,800 -2% |
| 2010 | $4,863 +2.4% | $467,100 -2% |
| 2009 | $4,747 +2.7% | $476,600 |
| 2008 | $4,623 +1% | $476,600 -2.8% |
| 2007 | $4,576 +2.7% | $490,500 +3% |
| 2006 | $4,457 +3.7% | $476,200 +5% |
| 2005 | $4,299 -1.1% | $453,500 +6.5% |
| 2004 | $4,345 +5% | $426,000 +12.4% |
| 2003 | $4,140 +9.9% | $379,100 |
| 2002 | $3,768 +14.4% | $379,100 +38.8% |
| 2000 | $3,294 +4.8% | $273,100 +9.9% |
| 1999 | $3,144 | $248,500 |
Find assessor info on the county website
Monthly payment
Est. payment
Payment breakdown
Explore the cost of this home by adjusting the details. Changes won't be saved.Climate risks
Neighborhood: Auburndale
Nearby schools
Schools provided by the listing agent
- Elementary: Williams
- Middle: Brown
- High: Newton South
Source: MLS PIN. This data may not be complete. We recommend contacting the local school district to confirm school assignments for this home.
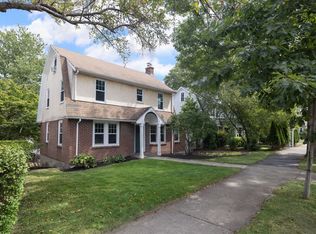
- $830,0003 bd1 ba1.4k sqft1925 Commonwealth Ave, Newton, MA 02466Sold
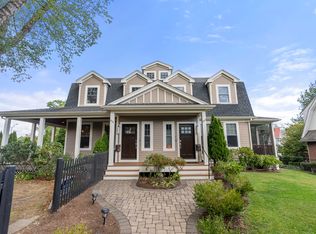
- $1,363,0004 bd4 ba2.7k sqft1935 Commonwealth Ave, Auburndale, MA 02466Off Market
- $---- bd-- ba-- sqft1925 Commonwealth Ave #CFA, Auburndale, MA 02466Off Market
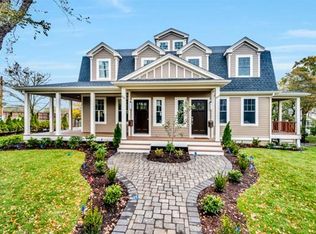
- $1,625,2004 bd4 ba3.5k sqft1933 Commonwealth Ave, Newton, MA 02466Off Market
Similar homes
- $999,0003 bd2 ba1.5k sqft15 Woodbine Ter, Newton, MA 02466For Sale
 MLS ID #73577997, Sino-US Realty Team, Keller Williams Realty. MLS PIN
 - $1,275,0003 bd3 ba1.9k sqft26 Fairfax St, Newton, MA 02465For Sale
 MLS ID #73589697, Shaun Ulloa, Choose Boston, LLC. MLS PIN
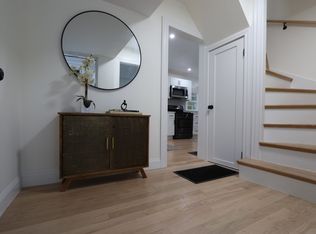
 - $899,9003 bd2 ba1.3k sqft8 Curve St, Newton, MA 02465For Sale
 MLS ID #73590224, David Gradus, David Gradus. MLS PIN
 - $1,245,0005 bd3 ba2.1k sqft305 Central St, Newton, MA 02466For Sale
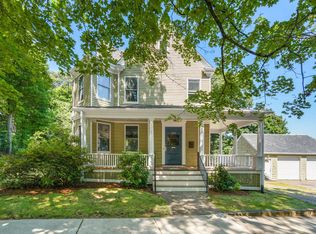 MLS ID #73580381, Adams & Co. Team, Real Broker MA, LLC. MLS PIN
