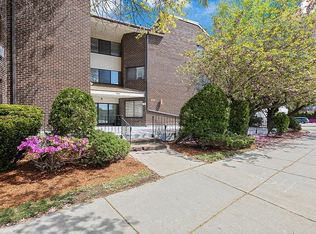
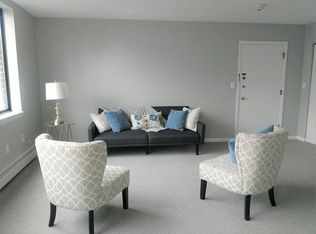
Beautifully renovated and thoughtfully designed, this spacious 3-bedroom, 2.5-bath condo offers 2,386 square feet of stylish, comfortable living in the heart of Newtonville. The open-concept main living area is anchored by a stunning chef’s kitchen featuring custom sage-green cabinetry, quartz countertops, a large island with breakfast seating, sleek tile backsplash, and premium appliances. The kitchen flows seamlessly into the expansive living room, creating an ideal space for both everyday living and entertaining. Oversized windows bring abundant natural light throughout the home and frame leafy views, while warm oak flooring adds a sophisticated, inviting feel. The generous living room offers plenty of space for multiple seating areas, and the adjacent dining area opens directly to a private balcony, perfect for morning coffee or enjoying the outdoors. The spacious primary suite features an ensuite bath and ample closet space, while two additional bedrooms provide flexibility for guests, a home office, or family living. Additional highlights include recessed lighting, in-unit laundry, central air, and two on-site parking spaces. Ideally located on Washington Street in Newtonville, this beautifully updated home combines generous proportions, modern finishes, and convenient access to the neighborhood’s shops, restaurants, commuter rail, and surrounding amenities. A turnkey opportunity with the space and style to truly feel like home.
For sale
$1,139,000
935 Washington St APT 8, Newton, MA 02460
3beds
2,386sqft
Condominium
Built in 1976
-- sqft lot
$1,109,900 Zestimate®
$477/sqft
$1,060/mo HOA
What's special
Central airIn-unit laundryQuartz countertopsRecessed lightingLeafy viewsSleek tile backsplashCustom sage-green cabinetry
- 8 days
- 385
- 6
Zillow last checked:
Listing updated:
Listed by:
The Mazer Group 617-905-7379,
Compass 617-206-3333
Source: MLS PIN,MLS#: 73583676
Facts & features
Interior
Bedrooms & bathrooms
- Bedrooms: 3
- Bathrooms: 3
- Full bathrooms: 2
- 1/2 bathrooms: 1
Primary bathroom
- Features: Yes
Heating
- Baseboard, Oil
Cooling
- Central Air
Appliances
- Included: Oven, Dishwasher, Range, Refrigerator, Freezer, Washer/Dryer
- Laundry: In Building, In Unit
Features
- Flooring: Wood, Tile
- Has basement: Yes
- Has fireplace: No
Interior area
- Total structure area: 2,386
- Total interior livable area: 2,386 sqft
- Finished area above ground: 2,386
Property
Parking
- Total spaces: 2
- Parking features: Under, Garage Door Opener, Deeded
- Attached garage spaces: 2
Features
- Entry location: Unit Placement(Upper)
- Patio & porch: Porch
- Exterior features: Porch
Lot
- Size: 0.53 Acres
Details
- Parcel number: M:0021 B:0032 L:0001G,684815
- Zoning: MR3/VC
Construction
Type & style
- Home type: Condo
- Property subtype: Condominium
- Attached to another structure: Yes
Condition
- Year built: 1976
Utilities & green energy
- Sewer: Public Sewer
- Water: Public
- Utilities for property: for Electric Range
Community & HOA
Community
- Features: Public Transportation, Shopping, Medical Facility, Highway Access, Private School, Public School, T-Station
- Security: Intercom
HOA
- Amenities included: Hot Water, Laundry
- Services included: Heat, Water, Sewer, Insurance, Maintenance Structure, Maintenance Grounds, Snow Removal, Trash, Reserve Funds
- HOA fee: $1,060 monthly
Location
- Region: Newton
Financial & listing details
- Price per square foot: $477/sqft
- Tax assessed value: $787,900
- Annual tax amount: $7,635
- Date on market: 9/29/2026
Estimated market value
$1,109,900
$1.05M - $1.17M
$5,042/mo
Price history
| Date | Event | Price |
|---|---|---|
| 9/29/2026 | Listed for sale | $1,139,000-1%$477/sqft |
Source: MLS PIN #73583676 Report a problem | ||
| 4/2/2026 | Listing removed | $6,000$3/sqft |
Source:  Engel & Volkers Report a problem Engel & Volkers Report a problem | ||
| 4/1/2026 | Listing removed | $1,149,999$482/sqft |
Source: Engel & Volkers #73464498 Report a problem | ||
| 3/5/2026 | Listed for rent | $6,000$3/sqft |
Source: Engel & Volkers Report a problem | ||
| 2/18/2026 | Listed for sale | $1,149,999$482/sqft |
Source: MLS PIN #73464498 Report a problem | ||
| 2/10/2026 | Listing removed | $6,000$3/sqft |
Source: Engel & Volkers Report a problem | ||
| 2/6/2026 | Contingent | $1,149,999$482/sqft |
Source: MLS PIN #73464498 Report a problem | ||
| 1/14/2026 | Price change | $6,000-7.7%$3/sqft |
Source: Engel & Volkers Report a problem | ||
| 1/1/2026 | Listed for sale | $1,149,999$482/sqft |
Source: MLS PIN #73464498 Report a problem | ||
| 1/1/2026 | Listing removed | $1,149,999$482/sqft |
Source: Engel & Volkers #73403236 Report a problem | ||
| 11/13/2025 | Listed for rent | $6,500$3/sqft |
Source: Engel & Volkers Report a problem | ||
| 10/23/2025 | Price change | $1,149,999-8%$482/sqft |
Source: MLS PIN #73403236 Report a problem | ||
| 9/29/2025 | Price change | $1,249,999-3.8%$524/sqft |
Source: MLS PIN #73403236 Report a problem | ||
| 9/2/2025 | Listed for sale | $1,300,000$545/sqft |
Source: MLS PIN #73403236 Report a problem | ||
| 7/23/2025 | Listing removed | $1,300,000$545/sqft |
Source: Engel & Volkers #73403236 Report a problem | ||
| 7/11/2025 | Listed for sale | $1,300,000+81.8%$545/sqft |
Source: MLS PIN #73403236 Report a problem | ||
| 1/30/2025 | Sold | $715,000-4.7%$300/sqft |
Source: MLS PIN #73317090 Report a problem | ||
| 12/28/2024 | Pending sale | $750,000$314/sqft |
Source:  William Raveis Real Estate, Mortgage & Insurance #73317090 Report a problem William Raveis Real Estate, Mortgage & Insurance #73317090 Report a problem | ||
| 12/5/2024 | Listed for sale | $750,000+435.7%$314/sqft |
Source: MLS PIN #73317090 Report a problem | ||
| 8/10/1992 | Sold | $140,000$59/sqft |
Source: Public Record Report a problem | ||
Public tax history
| Year | Property taxes | Tax assessment |
|---|---|---|
| 2025 | $7,354 +3.4% | $750,400 +3% |
| 2024 | $7,110 +4% | $728,500 +8.5% |
| 2023 | $6,834 +1.6% | $671,300 +5% |
| 2022 | $6,725 +3.6% | $639,300 +6% |
| 2021 | $6,489 +3.1% | $603,100 |
| 2020 | $6,296 +2.9% | $603,100 +3% |
| 2019 | $6,118 -0.3% | $585,500 +3.2% |
| 2018 | $6,136 +3.1% | $567,100 +6% |
| 2017 | $5,949 +4.6% | $535,000 +7% |
| 2016 | $5,690 +2.9% | $500,000 +5% |
| 2015 | $5,529 +2.6% | $476,200 +7.1% |
| 2014 | $5,390 +5.5% | $444,700 |
| 2013 | $5,110 +2.9% | $444,700 |
| 2012 | $4,967 +7% | $444,700 +4.4% |
| 2011 | $4,641 +2.6% | $425,800 -2% |
| 2010 | $4,523 +2.4% | $434,500 -2% |
| 2009 | $4,416 +2.7% | $443,400 |
| 2008 | $4,301 +8.6% | $443,400 +4.4% |
| 2007 | $3,962 | $424,700 |
Find assessor info on the county website
Monthly payment
Est. payment
Payment breakdown
Explore the cost of this home by adjusting the details. Changes won't be saved.Climate risks
Neighborhood: Newtonville
Nearby schools
Schools provided by the listing agent
- Elementary: Horace Mann
- Middle: Day
- High: Newton North
Source: MLS PIN. This data may not be complete. We recommend contacting the local school district to confirm school assignments for this home.


Similar homes
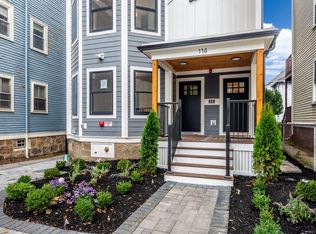
- $1,195,0003 bd2 ba1.2k sqft114 Franklin St #2, Brookline, MA 02445For Sale
 MLS ID #73585833, Leslie Grover, Grover Group Realty LLC. MLS PIN
 - $1,195,0003 bd3 ba1.8k sqft10 Purvis St #10, Watertown, MA 02472For Sale
 MLS ID #73554288, Suzanna Krmzian, Lamacchia Realty, Inc.. MLS PIN
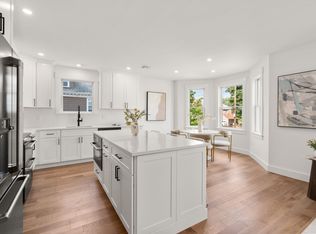
 - $1,099,9003 bd3 ba1.6k sqft(Undisclosed Address), Watertown, MA 02472For Sale
 MLS ID #73533604, The Sarkis Team. Douglas Elliman
 - $1,295,0004 bd4 ba2.2k sqft220 Sycamore Street Condominium, Watertown, MA 02472For Sale
 MLS ID #73556333, DelRose McShane Team, Coldwell Banker Realty - Belmont. MLS PIN
