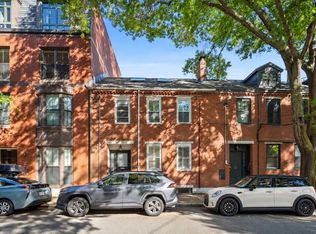
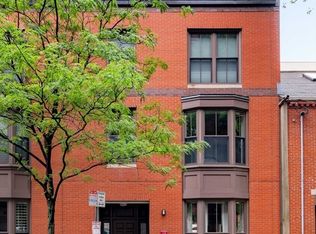
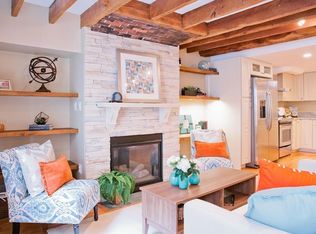
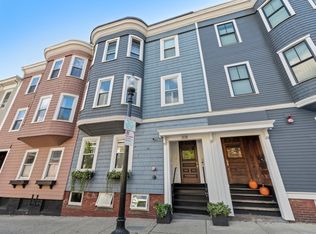
Urban Oasis in an unbeatable location: 30 Second St offers versatility and convenience for today's discerning buyer. This beautiful brick rowhouse spans 3 living levels and has 2 dedicated parking spaces. On the main level, theres a living room, dining room with beautiful built ins, a kitchen with large island and access to back deck, and a half bath. The second floor has 2 bedrooms, a full bath, laundry, and a large walk in closet. The third floor is a primary suite with full bath. In vibrant East Cambridge, the home overlooks a curated garden park and is a short stroll to the Charles River’s scenic paths. The new Lechmere Green Line station, Cambridge Crossing shops, Galleria Mall, and countless restaurants are steps away. MIT, MGH, Beacon Hill, and Kendall Square’s world-class innovation and life sciences hub are all within easy reach. Quick driving access to Storrow Drive, Memorial Drive, and Route 93 further enhances convenience.
For sale
$1,199,900
30 2nd St #1, Cambridge, MA 02141
3beds
1,608sqft
Condominium, Rowhouse
Built in 1839
-- sqft lot
$1,177,300 Zestimate®
$746/sqft
$650/mo HOA
What's special
Brick rowhouseAccess to back deckHalf bathKitchen with large islandLarge walk in closet
- 30 days
- 1,337
- 118
Zillow last checked:
Listing updated:
Listed by:
Katherine Malin 781-799-5981,
Compass 617-303-0067,
Mike Cohen 617-852-1160
Source: MLS PIN,MLS#: 73588723
Facts & features
Interior
Bedrooms & bathrooms
- Bedrooms: 3
- Bathrooms: 3
- Full bathrooms: 2
- 1/2 bathrooms: 1
Primary bedroom
- Level: Third
Bedroom 2
- Level: Second
Bedroom 3
- Level: Second
Primary bathroom
- Features: Yes
Bathroom 1
- Features: Bathroom - Full, Jacuzzi / Whirlpool Soaking Tub
- Level: Second
Bathroom 2
- Features: Bathroom - Half
- Level: First
Dining room
- Level: First
Kitchen
- Level: First
Living room
- Level: First
Heating
- Forced Air, Baseboard, Natural Gas, Hydro Air
Cooling
- Central Air, Heat Pump, Ductless
Appliances
- Included: Range, Dishwasher, Disposal, Microwave, Refrigerator, Freezer, Washer, Dryer
- Laundry: Second Floor, In Unit
Features
- Flooring: Wood, Tile, Hardwood
- Windows: Insulated Windows
- Has basement: No
- Number of fireplaces: 3
Interior area
- Total structure area: 1,608
- Total interior livable area: 1,608 sqft
- Finished area above ground: 1,608
Property
Parking
- Total spaces: 2
- Parking features: Off Street, Deeded, Paved
- Uncovered spaces: 2
Accessibility
- Accessibility features: No
Features
- Entry location: Unit Placement(Upper)
- Patio & porch: Deck - Wood
- Exterior features: Deck - Wood
Details
- Parcel number: CAMBM00018L0002600001
- Zoning: Res
Construction
Type & style
- Home type: Condo
- Property subtype: Condominium, Rowhouse
Materials
- Frame, Brick
- Roof: Shingle
Condition
- Year built: 1839
Utilities & green energy
- Electric: Circuit Breakers
- Sewer: Public Sewer
- Water: Public
Community & HOA
Community
- Features: Public Transportation, Shopping, Park, Walk/Jog Trails, Medical Facility, Highway Access, Private School, Public School, T-Station, University
HOA
- Services included: Heat, Water, Sewer, Insurance, Snow Removal
- HOA fee: $650 monthly
Location
- Region: Cambridge
Financial & listing details
- Price per square foot: $746/sqft
- Tax assessed value: $1,084,000
- Annual tax amount: $7,230
- Date on market: 10/8/2026
Estimated market value
$1,177,300
$1.12M - $1.24M
$5,334/mo
Price history
| Date | Event | Price |
|---|---|---|
| 10/8/2026 | Listed for sale | $1,199,900-9.4%$746/sqft |
Source: MLS PIN #73588723 Report a problem | ||
| 1/1/2026 | Listing removed | $1,325,000$824/sqft |
Source: MLS PIN #73437828 Report a problem | ||
| 11/20/2025 | Price change | $1,325,000-5.4%$824/sqft |
Source: MLS PIN #73437828 Report a problem | ||
| 10/13/2025 | Price change | $1,400,000-6.7%$871/sqft |
Source: MLS PIN #73437828 Report a problem | ||
| 10/1/2025 | Listed for sale | $1,500,000+174.7%$933/sqft |
Source: MLS PIN #73437828 Report a problem | ||
| 6/13/2020 | Listing removed | $3,100$2/sqft |
Source: Zillow Rental Manager Report a problem | ||
| 6/11/2020 | Listed for rent | $3,100+3.3%$2/sqft |
Source: Zillow Rental Manager Report a problem | ||
| 4/3/2015 | Listing removed | $3,000$2/sqft |
Source: Encore Realty Report a problem | ||
| 3/27/2015 | Listed for rent | $3,000$2/sqft |
Source: Encore Realty Report a problem | ||
| 2/6/2015 | Listing removed | $3,000$2/sqft |
Source: Encore Realty Report a problem | ||
| 2/1/2015 | Listed for rent | $3,000$2/sqft |
Source: Encore Realty Report a problem | ||
| 9/9/2005 | Sold | $546,000-5%$340/sqft |
Source: Public Record Report a problem | ||
| 7/1/2004 | Sold | $575,000+25%$358/sqft |
Source: Public Record Report a problem | ||
| 9/19/2002 | Sold | $460,000$286/sqft |
Source: Public Record Report a problem | ||
Public tax history
| Year | Property taxes | Tax assessment |
|---|---|---|
| 2025 | $6,574 +6% | $1,035,200 -1.1% |
| 2024 | $6,199 +8.2% | $1,047,100 +7.1% |
| 2023 | $5,729 +1.2% | $977,700 +2.2% |
| 2022 | $5,663 +3.2% | $956,600 +2% |
| 2021 | $5,487 +6% | $937,900 +4.2% |
| 2020 | $5,174 +3.9% | $899,900 +7.4% |
| 2019 | $4,978 +2.4% | $838,100 +8.5% |
| 2018 | $4,860 +46.9% | $772,600 +51.5% |
| 2017 | $3,309 +1.3% | $509,900 +9.1% |
| 2016 | $3,268 -1.8% | $467,500 +9.8% |
| 2015 | $3,329 | $425,700 |
Find assessor info on the county website
Monthly payment
Est. payment
Payment breakdown
Explore the cost of this home by adjusting the details. Changes won't be saved.Climate risks
Neighborhood: East Cambridge
Similar homes
- $1,270,0003 bd3 ba1.5k sqft327-329 Hurley St #2, Cambridge, MA 02141For Sale
 MLS ID #73561493, Ann B. Andrew, Premier Properties. MLS PIN
- $1,459,0002 bd2 ba1.2k sqftThomas Graves Landing Condominium (Tgl), Cambridge, MA 02141For Sale
 MLS ID #73529941, Amy Henderson & Jason Marcouillier, Gibson Sotheby's International Realty. MLS PIN
- $825,0002 bd2 ba994 sqft30 2nd St #2, Cambridge, MA 02141For Sale
 MLS ID #73589064, Mike Cohen, Compass. MLS PIN
- $1,150,0002 bd3 ba1.1k sqft308 Bunker Hill St Unit 2, Charlestown, MA 02129For Sale
 MLS ID #73590807, John Griffin, Griffin Realty Group. MLS PIN
