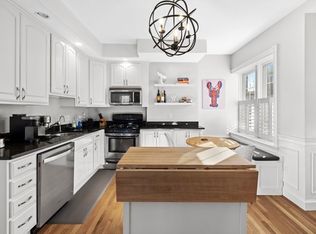
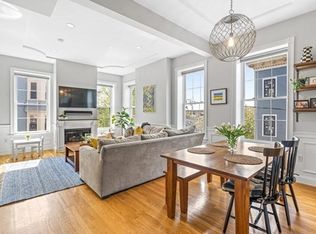
Well located just off of town center, this rarely available, 2+BR/2BA, first and second floor, corner duplex features a private-entrance, 974sf, and the privacy and comfort of a single-family residence. Step inside to discover a bright and spacious living and dining area complete with custom wainscoting, chair rail detailing, elegant crown moldings, and a gas fireplace complemented by custom built-in shelving and bench seating. A well equipped kitchen offers stainless appliances, granite countertops, and tall maple cabinetry. A generous double-door closet provides coveted main-level storage. The first floor bedroom, with tall ceiling and ample closet space, is serviced by a well-appointed full bath with granite topped vanity and tub, just off the kitchen. The upper level features a sunlit primary bedroom with custom built-in shelving and double wide closet; a second full bathroom with shower, and a versatile bonus office/den space with additional double wide closet - perfect for work or relaxation. The home is well-equipped with central air, private laundry, private basement storage, and easy access to a grotto-style patio. This home is close to everything Charlestown has to offer, including excellent proximity to local shops, restaurants, parks, transportation and downtown Boston.
For sale
$865,000
39 Sullivan St #1, Boston, MA 02129
2beds
974sqft
Condominium, Rowhouse, Duplex
Built in 1920
-- sqft lot
$866,500 Zestimate®
$888/sqft
$268/mo HOA
What's special
Gas fireplaceCentral airPrivate laundryWell equipped kitchenTall ceilingSunlit primary bedroomGranite countertops
- 1 day
- 433
- 60
Zillow last checked:
Listing updated:
Listed by:
Nancy Roth 617-429-6396,
Gibson Sotheby's International Realty 617-242-4222,
Colin Boylan 603-325-3016
Source: MLS PIN,MLS#: 73598805
Facts & features
Interior
Bedrooms & bathrooms
- Bedrooms: 2
- Bathrooms: 2
- Full bathrooms: 2
- Main level bathrooms: 1
- Main level bedrooms: 1
Primary bedroom
- Features: Ceiling Fan(s), Closet - Double
- Level: Second
- Area: 173.02
- Dimensions: 13.75 x 12.58
Bedroom 2
- Features: Ceiling Fan(s), Closet, Lighting - Overhead, Closet - Double
- Level: Main,First
- Area: 110.51
- Dimensions: 9.08 x 12.17
Primary bathroom
- Features: Yes
Bathroom 1
- Features: Bathroom - Full, Bathroom - Tiled With Tub & Shower, Flooring - Stone/Ceramic Tile, Countertops - Stone/Granite/Solid, Lighting - Sconce, Lighting - Overhead
- Level: Main,First
- Area: 40.68
- Dimensions: 4.83 x 8.42
Bathroom 2
- Features: Bathroom - Full, Bathroom - Tiled With Shower Stall, Flooring - Stone/Ceramic Tile, Lighting - Overhead, Pedestal Sink, Pocket Door
- Level: Second
- Area: 35.75
- Dimensions: 8.25 x 4.33
Dining room
- Features: Closet, Closet/Cabinets - Custom Built, Flooring - Hardwood, Chair Rail, Exterior Access, Recessed Lighting, Wainscoting, Lighting - Pendant, Lighting - Overhead, Crown Molding, Closet - Double, Decorative Molding
- Level: Main,First
- Area: 471.11
- Dimensions: 26.67 x 17.67
Kitchen
- Features: Flooring - Hardwood, Countertops - Stone/Granite/Solid, Recessed Lighting, Gas Stove, Lighting - Overhead
- Level: Main,First
- Area: 105.75
- Dimensions: 9 x 11.75
Living room
- Features: Closet/Cabinets - Custom Built, Flooring - Hardwood, Chair Rail, Recessed Lighting, Wainscoting, Lighting - Pendant, Lighting - Overhead, Crown Molding, Decorative Molding
- Level: Main,First
- Area: 471.11
- Dimensions: 26.67 x 17.67
Heating
- Forced Air, Natural Gas, Unit Control
Cooling
- Central Air, Unit Control
Appliances
- Included: Range, Dishwasher, Microwave, Refrigerator, Freezer, Washer, Dryer
- Laundry: First Floor, In Building
Features
- Closet, Recessed Lighting, Lighting - Overhead, Closet - Double, Study
- Flooring: Tile, Hardwood, Flooring - Hardwood
- Windows: Insulated Windows
- Has basement: Yes
- Number of fireplaces: 1
- Fireplace features: Living Room
- Common walls with other units/homes: End Unit
Interior area
- Total structure area: 974
- Total interior livable area: 974 sqft
- Finished area above ground: 974
- Finished area below ground: 0
Property
Parking
- Parking features: On Street
- Has uncovered spaces: Yes
Features
- Entry location: Unit Placement(Street,Front)
- Patio & porch: Patio, Patio - Enclosed
- Exterior features: Patio, Patio - Enclosed
Lot
- Size: 974 Square Feet
Details
- Parcel number: W:02 P:00603 S:008,4588604
- Zoning: CD
Construction
Type & style
- Home type: Condo
- Property subtype: Condominium, Rowhouse, Duplex
- Attached to another structure: Yes
Materials
- Brick
- Roof: Rubber
Condition
- Year built: 1920
- Major remodel year: 2005
Utilities & green energy
- Sewer: Public Sewer
- Water: Public
- Utilities for property: for Gas Range
Community & HOA
Community
- Features: Public Transportation, Shopping, Pool, Tennis Court(s), Park, Walk/Jog Trails, Medical Facility, Laundromat, Bike Path, Conservation Area, Highway Access, House of Worship, Marina, Private School, Public School, T-Station, University, Other
HOA
- Services included: Water, Sewer, Insurance, Maintenance Structure, Reserve Funds
- HOA fee: $268 monthly
Location
- Region: Boston
Financial & listing details
- Price per square foot: $888/sqft
- Tax assessed value: $746,300
- Annual tax amount: $9,334
- Date on market: 11/4/2026
- Exclusions: Staging Items Excluded.
Estimated market value
$866,500
$815,000 - $927,000
$4,042/mo
Price history
| Date | Event | Price |
|---|---|---|
| 11/4/2026 | Listed for sale | $865,000+20%$888/sqft |
Source: MLS PIN #73598805 Report a problem | ||
| 1/30/2025 | Listing removed | $3,900$4/sqft |
Source: MLS PIN #73328283 Report a problem | ||
| 1/22/2025 | Listed for rent | $3,900$4/sqft |
Source: MLS PIN #73328283 Report a problem | ||
| 3/8/2021 | Sold | $721,000-3.2%$740/sqft |
Source: Public Record Report a problem | ||
| 1/15/2021 | Pending sale | $744,900$765/sqft |
Source: MLS PIN #72762271 Report a problem | ||
| 10/22/2020 | Price change | $744,900-2.6%$765/sqft |
Source: North Atlantic Realty Group #72731548 Report a problem | ||
| 9/24/2020 | Listed for sale | $764,900+48.5%$785/sqft |
Source: North Atlantic Realty Group #72731548 Report a problem | ||
| 6/15/2015 | Sold | $515,000+25.3%$529/sqft |
Source: Public Record Report a problem | ||
| 8/31/2006 | Sold | $411,000$422/sqft |
Source: LINK #54210 Report a problem | ||
Public tax history
| Year | Property taxes | Tax assessment |
|---|---|---|
| 2025 | $8,310 +1.9% | $717,600 -4.1% |
| 2024 | $8,158 +4.6% | $748,400 +3.1% |
| 2023 | $7,797 +2.7% | $726,000 +4% |
| 2022 | $7,595 +2% | $698,100 |
| 2021 | $7,449 +5.9% | $698,100 +4.8% |
| 2020 | $7,035 +12.2% | $666,200 +12% |
| 2019 | $6,269 +5.6% | $594,800 +5% |
| 2018 | $5,935 +516% | $566,300 +4% |
| 2017 | $964 -83.4% | $544,600 +3% |
| 2016 | $5,816 +2% | $528,700 +12.3% |
| 2015 | $5,703 +4.5% | $470,900 +13.4% |
| 2013 | $5,457 +7.4% | $415,300 +6.5% |
| 2012 | $5,083 +1.9% | $389,800 |
| 2011 | $4,986 +7.7% | $389,800 |
| 2010 | $4,631 +7% | $389,800 -4.3% |
| 2009 | $4,329 -5% | $407,200 -2% |
| 2008 | $4,557 -10.2% | $415,400 -10.1% |
| 2007 | $5,076 | $461,900 |
Find assessor info on the county website
Monthly payment
Est. payment
Payment breakdown
Explore the cost of this home by adjusting the details. Changes won't be saved.Climate risks
Neighborhood: Charlestown
Nearby schools
Schools provided by the listing agent
- Elementary: Bps
- Middle: Bps
- High: Bps
Source: MLS PIN. This data may not be complete. We recommend contacting the local school district to confirm school assignments for this home.
Similar homes
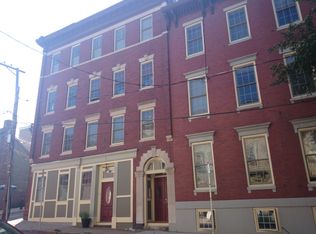
- $749,0002 bd2 ba1.1k sqft254-256 Main St #2, Charlestown, MA 02129For Sale
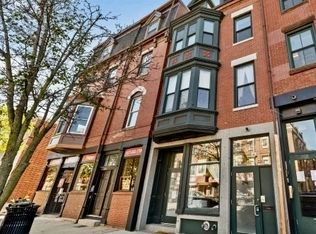 MLS ID #246235, Nancy Kueny, Gibson Sothebys Boston South End. LINK
- $725,0002 bd1 ba765 sqft54 High St Floor 2, Charlestown, MA 02129For Sale
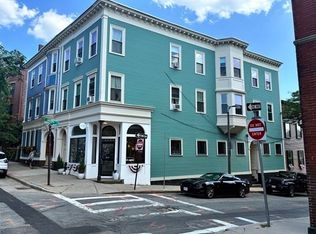 MLS ID #73598382, Gregory McCarthy, Riverfront REALTORS®. MLS PIN
- $840,0002 bd2 ba775 sqft4 Mead Street Ct #0, Charlestown, MA 02129For Sale
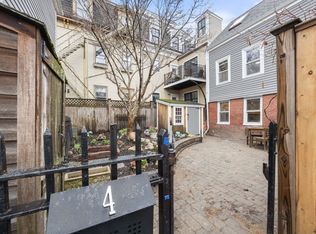 MLS ID #73495408, Lisa Godwin, Gibson Sotheby's International Realty. MLS PIN
- $749,0002 bd2 ba1.1k sqft254-6 Main St #2, Charlestown, MA 02129For Sale
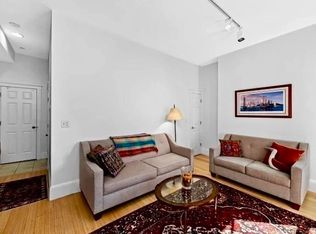 MLS ID #73588558, Nancy Kueny, Gibson Sotheby's International Realty. MLS PIN
