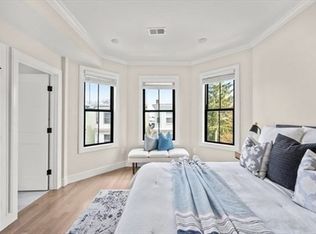
Lovely duplex condominium in a charming and stylish Greek Revival building, part of a handsome and substantial commercial block in central Charlestown. The building was originally built as a single family home in 1845. The main floor of Unit 2 features a spacious living room with bamboo flooring, a large tiled eat-in-kitchen and an adjacent study. There is a half bath on this level. The second floor is comprised of two carpeted bedrooms and a full bath. There is a stacked laundry within the unit as well as very good closet space. Abundant natural light is provided by numerous windows featuring plantation shutters. This conveniently located home is close to numerous restaurants, the Bunker Hill Mall with Whole Foods, and all that Charlestown has to offer. There is excellent public transportation that includes the Orange Line at Bunker Hill Community College, as well as two bus lines into downtown Boston. Interesting Note: The Boston Landmarks Survey of this building indicates that there were Victorian modifications made to the facade, such as the oriel windows on the second and third floors. It is believed that as a single family home, it was used as the rectory for the Trinity Methodist Episcopal Church, which was on High Street and was later modified to house the current Boys and Girls Club. Unit 1 is a law office entered at street level and unit 3 is a residential condominium. OPEN HOUSE SUNDAY, OCTOBER 18TH FROM 18TH FROM 1-2 PM.
For sale
$749,000
254-6 Main St #2, Charlestown, MA 02129
2beds
1,117sqft
Condominium, Rowhouse, Duplex
Built in 1845
-- sqft lot
$-- Zestimate®
$671/sqft
$240/mo HOA
What's special
Two carpeted bedroomsVery good closet spaceAdjacent studyAbundant natural lightBamboo flooring
- 11 days
- 591
- 15
Likely to sell faster than
Zillow last checked:
Listing updated:
Listed by:
Nancy Kueny 617-697-9819,
Gibson Sotheby's International Realty 617-242-4222
Source: MLS PIN,MLS#: 73588558
Facts & features
Interior
Bedrooms & bathrooms
- Bedrooms: 2
- Bathrooms: 2
- Full bathrooms: 1
- 1/2 bathrooms: 1
Heating
- Forced Air, Natural Gas
Cooling
- Central Air
Features
- Flooring: Tile, Carpet, Bamboo
- Has basement: No
- Has fireplace: No
- Common walls with other units/homes: 2+ Common Walls
Interior area
- Total structure area: 1,117
- Total interior livable area: 1,117 sqft
- Finished area above ground: 1,117
Video & virtual tour
Property
Parking
- Parking features: On Street
- Has uncovered spaces: Yes
Accessibility
- Accessibility features: No
Lot
- Size: 1,117 Square Feet
Details
- Zoning: CD
Construction
Type & style
- Home type: Condo
- Property subtype: Condominium, Rowhouse, Duplex
- Attached to another structure: Yes
Materials
- Brick, Block
- Roof: Shingle,Rubber
Condition
- Year built: 1845
- Major remodel year: 2015
Utilities & green energy
- Sewer: Public Sewer
- Water: Public
Community & HOA
Community
- Features: Public Transportation, Shopping, Pool, Tennis Court(s), Park, Walk/Jog Trails, Medical Facility, Laundromat, Highway Access, House of Worship, Marina, Public School, T-Station, University
HOA
- Services included: Water, Sewer, Insurance
- HOA fee: $720 quarterly
Location
- Region: Charlestown
Financial & listing details
- Price per square foot: $671/sqft
- Tax assessed value: $670,800
- Annual tax amount: $8,318
- Date on market: 10/8/2026
Estimated market value
Not available
Estimated sales range
Not available
Not available
Price history
| Date | Event | Price |
|---|---|---|
| 10/8/2026 | Listed for sale | $749,000$671/sqft |
Source: MLS PIN #73588558 Report a problem | ||
Public tax history
Tax history is unavailable.
Monthly payment
Est. payment
Payment breakdown
Explore the cost of this home by adjusting the details. Changes won't be saved.Climate risks
Neighborhood: Charlestown

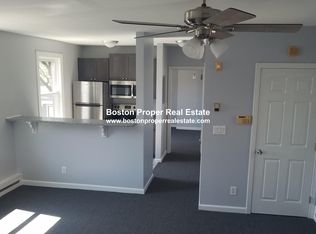

Similar homes
- $665,0002 bd2 ba949 sqftThe Basilica Condominium, Charlestown, MA 02129For Sale
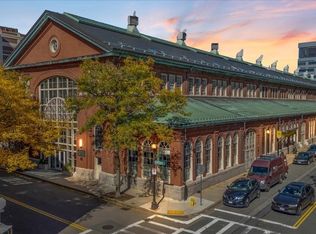 MLS ID #73588484, Tory Beauchamp, Berkshire Hathaway HomeServices Verani Realty. MLS PIN
- $769,5002 bd2 ba945 sqftParris Landing, Charlestown, MA 02129For Sale
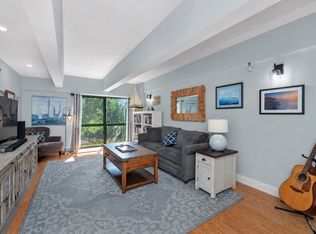 MLS ID #73553698, Marie Richards, Coldwell Banker Realty - Milton. MLS PIN
- $699,0002 bd2 ba938 sqftParris Landing, Charlestown, MA 02129For Sale
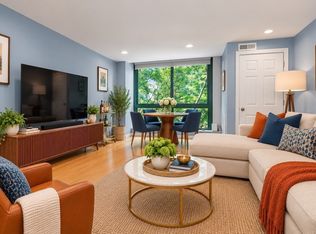 MLS ID #73576234, Marie Richards, Coldwell Banker Realty - Milton. MLS PIN
- $739,9992 bd2 ba1.1k sqft303 Maverick #Penthouse 4, Boston, MA 02128For Sale
 MLS ID #73585812, Zachary Conley, NextGen Realty, Inc.. MLS PIN
