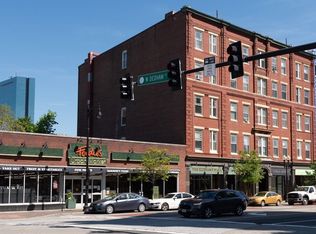
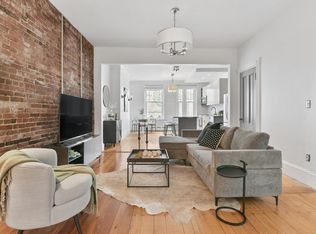
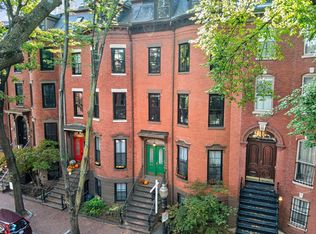
Enjoy a spectacular view of the Cathedral of the Holy Cross from this sun-filled corner penthouse in Arlington Court, ideally located in the heart of Boston's historic South End. This spacious 826-square-foot home is a one bedroom currently configured as an oversized loft style studio, featuring high ceilings, wide plank hardwood floors, crown molding and a stately decorative fireplace. An updated kitchen and bath, in-unit washer and dryer, and newly installed mini-split heating and cooling offer year round comfort. The professionally managed, historic elevator building features a common roof deck, newly updated with panoramic city views. Enjoy easy access to the South End’s acclaimed restaurants, cafés, boutiques, galleries, parks, Whole Foods, and public transportation. This pet-friendly home combines architectural charm with urban living in a coveted South End neighborhood.
For sale
$685,000
1411 Washington St APT 21, Boston, MA 02118
1beds
826sqft
Condominium
Built in 1910
-- sqft lot
$663,600 Zestimate®
$829/sqft
$744/mo HOA
What's special
Stately decorative fireplaceOversized loft style studioUpdated kitchenIn-unit washer and dryerSun-filled corner penthouseCrown moldingHigh ceilings
- 29 days
- 1,239
- 52
Likely to sell faster than
Zillow last checked:
Listing updated:
Listed by:
Catherine Dahill 617-901-3428,
Gibson Sotheby's International Realty 617-426-6900
Source: MLS PIN,MLS#: 73594493
Facts & features
Interior
Bedrooms & bathrooms
- Bedrooms: 1
- Bathrooms: 1
- Full bathrooms: 1
Heating
- Hot Water, Ductless
Cooling
- Central Air, Ductless
Appliances
- Included: Range, Dishwasher, Disposal, Refrigerator, Washer, Dryer, Washer/Dryer
- Laundry: In Unit
Features
- Internet Available - Unknown, Elevator
- Flooring: Wood, Tile
- Has basement: Yes
- Number of fireplaces: 1
Interior area
- Total structure area: 826
- Total interior livable area: 826 sqft
- Finished area above ground: 826
Property
Parking
- Parking features: On Street
- Has uncovered spaces: Yes
Features
- Patio & porch: Deck - Roof
- Exterior features: Deck - Roof, City View(s)
- Has view: Yes
- View description: City
Lot
- Size: 826 Square Feet
Details
- Parcel number: 3390207
- Zoning: CD
Construction
Type & style
- Home type: Condo
- Property subtype: Condominium
- Attached to another structure: Yes
Materials
- Brick
- Roof: Rubber
Condition
- Year built: 1910
Utilities & green energy
- Electric: 110 Volts
- Sewer: Public Sewer
- Water: Public
- Utilities for property: for Electric Oven
Community & HOA
Community
- Features: Public Transportation, Shopping, Park, Walk/Jog Trails, Medical Facility, Highway Access, House of Worship, Public School, T-Station, University
HOA
- Amenities included: Hot Water, Elevator(s), Storage
- Services included: Heat, Gas, Water, Sewer, Insurance, Maintenance Structure, Snow Removal, Trash, Air Conditioning, Reserve Funds
- HOA fee: $744 monthly
Location
- Region: Boston
Financial & listing details
- Price per square foot: $829/sqft
- Tax assessed value: $631,700
- Annual tax amount: $7,833
- Date on market: 10/23/2026
Estimated market value
$663,600
$630,000 - $697,000
$3,651/mo
Price history
| Date | Event | Price |
|---|---|---|
| 10/23/2026 | Listed for sale | $685,000+59.7%$829/sqft |
Source: MLS PIN #73594493 Report a problem | ||
| 7/28/2005 | Sold | $429,000$519/sqft |
Source: Public Record Report a problem | ||
Public tax history
| Year | Property taxes | Tax assessment |
|---|---|---|
| 2025 | $7,315 +35.9% | $631,700 +28% |
| 2024 | $5,381 +3.6% | $493,700 +2% |
| 2023 | $5,196 -0.3% | $483,800 +1% |
| 2022 | $5,213 +4% | $479,100 +2% |
| 2021 | $5,012 +3.3% | $469,700 +2.3% |
| 2020 | $4,850 +3.2% | $459,300 +3% |
| 2019 | $4,699 +6.7% | $445,800 +6% |
| 2018 | $4,406 +675.2% | $420,400 +5% |
| 2017 | $568 -86.6% | $400,400 +4% |
| 2016 | $4,235 +5.3% | $385,000 +16% |
| 2015 | $4,021 | $332,000 |
Find assessor info on the county website
Monthly payment
Est. payment
Payment breakdown
Explore the cost of this home by adjusting the details. Changes won't be saved.Climate risks
Neighborhood: South End
- $454,0001 bd1 ba347 sqft1411 Washington St APT 7, Boston, MA 02118Sold
- $725,0001 bd1 ba823 sqft1411 Washington St APT 24, Boston, MA 02118For Sale
- $731,800-- bd-- ba-- sqft1407-1417 Washington St #3, Boston, MA 02118Off Market
- $489,6001 bd1 ba581 sqft1411 Washington St APT 8, Boston, MA 02118Off Market
Similar homes
- $699,0001 bd1 ba643 sqft599 Tremont St APT 6, Boston, MA 02118For Sale
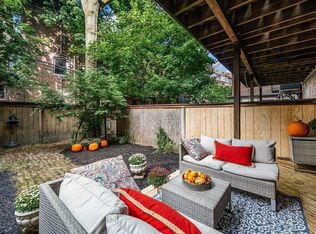 MLS ID #73578854, Laura Spence, Gibson Sotheby's International Realty. MLS PIN
- $699,0002 bd1 ba715 sqft26 Worcester Sq APT 2, Boston, MA 02118For Sale
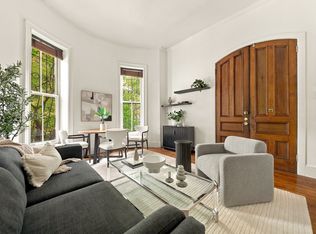 MLS ID #73581040, S. Kyle Buyuksakayan, Compass. MLS PIN
- $725,0001 bd1 ba823 sqft1411 Washington St APT 24, Boston, MA 02118For SaleMLS ID #73574684, Daniel Distefano, Engel & Volkers Boston. MLS PIN
- $699,0002 bd1 ba700 sqft51 E Springfield St #2, Boston, MA 02118For Sale
 MLS ID #73595669, Abode with Us Team, Compass. MLS PIN
