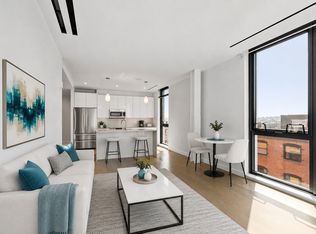
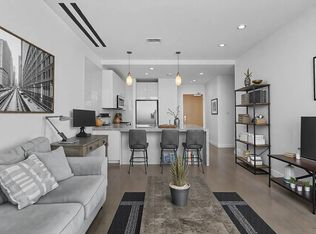
Perched on the 4th floor of a boutique elevator building in the heart of SoWa, this 2019 new-construction 1-bed, 1-bath offers 651 sqft of bright, efficient living framed by floor-to-ceiling windows and wide-plank oak floors. The open layout connects a sleek kitchen w/ quartz waterfall peninsula and seating for three, high-gloss lacquer cabinetry, Bosch stainless appliances, glass tile backsplash & pendant lighting to a sun-filled living/dining area that opens to a rare PRIVATE TERRACE - the perfect perch for morning coffee or evening wind-downs overlooking SoWa's historic brick warehouses. The king-size bedroom offers a generous closet and oversized window, while the spa-inspired bath features an oversized glass walk-in shower. In-unit Bosch washer/dryer, central air, and clean, modern finishes throughout. Residents enjoy a landscaped roof deck w/ firepit, grilling station & dining area set against a panoramic skyline backdrop - minutes to the South End's best restaurants, galleries & the SoWa Art District.
For sale
Price cut: $24K (9/29)
$675,000
88 Wareham St #401, Boston, MA 02118
1beds
651sqft
Condominium
Built in 2018
-- sqft lot
$656,800 Zestimate®
$1,037/sqft
$779/mo HOA
What's special
Central airClean modern finishes throughoutOversized glass walk-in showerOpen layoutGenerous closetSpa-inspired bathPanoramic skyline backdrop
- 50 days
- 220
- 13
Zillow last checked:
Listing updated:
Listed by:
CS Luxury Group 617-869-1750,
Keller Williams Realty Boston-Metro | Back Bay 617-542-0012
Source: MLS PIN,MLS#: 73565868
Facts & features
Interior
Bedrooms & bathrooms
- Bedrooms: 1
- Bathrooms: 1
- Full bathrooms: 1
Primary bathroom
- Features: No
Heating
- Forced Air
Cooling
- Central Air
Appliances
- Included: Disposal, Microwave, Freezer, ENERGY STAR Qualified Refrigerator, ENERGY STAR Qualified Dryer, ENERGY STAR Qualified Dishwasher, ENERGY STAR Qualified Washer, Range
- Laundry: In Unit
Features
- Flooring: Engineered Hardwood
- Has basement: No
- Has fireplace: No
- Common walls with other units/homes: End Unit
Interior area
- Total structure area: 651
- Total interior livable area: 651 sqft
- Finished area above ground: 651
Video & virtual tour
Property
Parking
- Parking features: On Street
- Has uncovered spaces: Yes
Features
- Entry location: Unit Placement(Upper)
- Patio & porch: Deck - Roof
- Exterior features: Deck - Roof, City View(s), Professional Landscaping
- Has view: Yes
- View description: City
Details
- Parcel number: W:08 P:01106 S:168,5085857
- Zoning: CD
Construction
Type & style
- Home type: Condo
- Property subtype: Condominium
- Attached to another structure: Yes
Materials
- Brick, Stone
- Roof: Rubber
Condition
- Year built: 2018
Utilities & green energy
- Sewer: Public Sewer
- Water: Public
Community & HOA
Community
- Features: Public Transportation, Shopping, Park, Medical Facility, Highway Access, T-Station, University
- Security: Intercom, TV Monitor
HOA
- Amenities included: Hot Water, Elevator(s)
- Services included: Heat, Water, Sewer, Insurance, Maintenance Structure, Maintenance Grounds, Snow Removal, Trash, Reserve Funds
- HOA fee: $779 monthly
Location
- Region: Boston
Financial & listing details
- Price per square foot: $1,037/sqft
- Tax assessed value: $690,000
- Annual tax amount: $7,990
- Date on market: 8/19/2026
- Exclusions: None
Estimated market value
$656,800
$624,000 - $690,000
$4,061/mo
Price history
| Date | Event | Price |
|---|---|---|
| 9/29/2026 | Price change | $675,000-3.4%$1,037/sqft |
Source: MLS PIN #73565868 Report a problem | ||
| 8/19/2026 | Listed for sale | $699,000+2.8%$1,074/sqft |
Source: MLS PIN #73565868 Report a problem | ||
| 2/24/2022 | Sold | $680,000-4.1%$1,045/sqft |
Source: MLS PIN #72884220 Report a problem | ||
| 12/24/2021 | Contingent | $709,000$1,089/sqft |
Source: MLS PIN #72884220 Report a problem | ||
| 10/5/2021 | Listed for sale | $709,000+0.1%$1,089/sqft |
Source: MLS PIN #72884220 Report a problem | ||
| 4/30/2021 | Sold | $708,000+1.3%$1,088/sqft |
Source: Public Record Report a problem | ||
| 11/1/2020 | Listing removed | $699,000$1,074/sqft |
Source: The Collaborative Companies #72727037 Report a problem | ||
| 9/16/2020 | Listed for sale | $699,000$1,074/sqft |
Source: The Collaborative Companies #72727037 Report a problem | ||
Public tax history
| Year | Property taxes | Tax assessment |
|---|---|---|
| 2025 | $7,990 +8.8% | $690,000 +2.4% |
| 2024 | $7,346 +3.6% | $673,900 +2% |
| 2023 | $7,094 -0.3% | $660,500 +1% |
| 2022 | $7,117 -1.7% | $654,100 -3.6% |
| 2021 | $7,242 +17.7% | $678,700 +16.5% |
| 2020 | $6,154 | $582,800 |
Find assessor info on the county website
Monthly payment
Est. payment
Payment breakdown
Explore the cost of this home by adjusting the details. Changes won't be saved.Climate risks
Neighborhood: South End

Similar homes
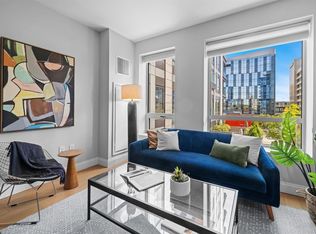
- $700,0001 bd1 ba631 sqft100 Shawmut, Boston, MA 02118For Sale
 MLS ID #73578397, The Mutlu Group, eXp Realty LLC - Corporate Office. MLS PIN
 - $719,0001 bd1 ba654 sqftLucas, Boston, MA 02118For Sale
 MLS ID #73516782, Shahan Missaghian, William Raveis R.E. & Home Services. MLS PIN
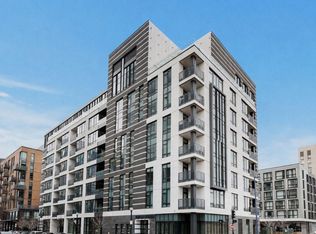
 - $725,0001 bd1 ba741 sqft40 Traveler St #507, Boston, MA 02118For Sale
 MLS ID #73495899, The Ponte Group, Keller Williams South Watuppa. MLS PIN
 - $585,0001 bd1 ba837 sqft691 Massachusetts Ave #Townhouse 102, Boston, MA 02118For Sale
 MLS ID #73545671, Andrew Glovsky, The Charles Realty. MLS PIN
