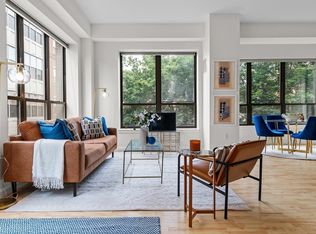
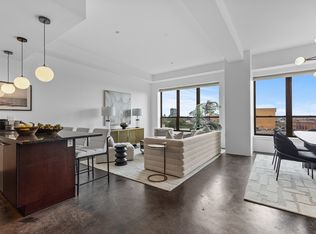
Modern living with deeded garage parking in the South End. This bright and thoughtfully designed studio features a dramatic wall of 10 windows with western and northern exposures, filling the space with abundant natural light while offering treetop privacy. Highlights include 10-foot ceilings, a separate sleeping nook, and a well-designed kitchen with a 9-foot peninsula that seats five. The kitchen is appointed with stainless steel Bosch and Fisher & Paykel appliances, granite countertops, and warm wood cabinetry. Additional features include in-unit laundry, central A/C, and a spacious bathroom with a tub. This professionally managed building offers two elevators, a recently refinished lobby, an on-site trash room, a package delivery area, and a secure front entry with buzzer/intercom system. Common roof deck with great views. The deeded parking space is located next door at 35 Fay. Ideally situated in SoWa, the home is close to shops, restaurants, and offers easy access to I-93.
For sale
Price cut: $49.1K (8/17)
$599,900
40 Fay St Unit 301, Boston, MA 02118
0beds
772sqft
Condominium
Built in 2006
-- sqft lot
$595,000 Zestimate®
$777/sqft
$778/mo HOA
What's special
In-unit laundryGranite countertopsSeparate sleeping nookTreetop privacyWell-designed kitchenWarm wood cabinetryAbundant natural light
- 167 days
- 320
- 21
Zillow last checked:
Listing updated:
Listed by:
Ramsay and Company 617-699-4446,
Leading Edge Real Estate 617-502-6500,
Ramsay Fretz 617-699-4446
Source: MLS PIN,MLS#: 73493635
Facts & features
Interior
Bedrooms & bathrooms
- Bedrooms: 0
- Bathrooms: 1
- Full bathrooms: 1
Primary bedroom
- Features: Flooring - Hardwood
- Level: Third
- Area: 80
- Dimensions: 10 x 8
Primary bathroom
- Features: No
Dining room
- Features: Flooring - Hardwood
- Level: Third
- Area: 60
- Dimensions: 10 x 6
Kitchen
- Features: Flooring - Wood, Pantry, Countertops - Stone/Granite/Solid, Kitchen Island, Recessed Lighting, Remodeled, Gas Stove
- Level: Third
- Area: 108
- Dimensions: 12 x 9
Living room
- Features: Flooring - Hardwood, Window(s) - Picture
- Level: Third
- Area: 247
- Dimensions: 19 x 13
Heating
- Heat Pump, Natural Gas
Cooling
- Central Air
Appliances
- Included: Dishwasher, Refrigerator, Freezer, Washer, Dryer
- Laundry: Third Floor, In Unit
Features
- Flooring: Wood, Tile
- Windows: Insulated Windows
- Has basement: No
- Has fireplace: No
- Common walls with other units/homes: Corner
Interior area
- Total structure area: 772
- Total interior livable area: 772 sqft
- Finished area above ground: 772
Property
Parking
- Total spaces: 1
- Parking features: Detached, Deeded
- Garage spaces: 1
Accessibility
- Accessibility features: Accessible Entrance
Details
- Parcel number: 4705798
- Zoning: RES
Construction
Type & style
- Home type: Condo
- Property subtype: Condominium
- Attached to another structure: Yes
Materials
- Brick, Stone
Condition
- Year built: 2006
Utilities & green energy
- Sewer: Public Sewer
- Water: Public
- Utilities for property: for Gas Range
Community & HOA
Community
- Features: Public Transportation, Shopping, Tennis Court(s), Park, Medical Facility, Bike Path, Highway Access, House of Worship
- Security: Intercom
HOA
- Amenities included: Hot Water, Elevator(s)
- Services included: Heat, Gas, Water, Sewer, Insurance, Maintenance Structure, Snow Removal, Trash
- HOA fee: $778 monthly
Location
- Region: Boston
Financial & listing details
- Price per square foot: $777/sqft
- Tax assessed value: $704,600
- Annual tax amount: $4,414
- Date on market: 4/25/2026
Estimated market value
$595,000
$565,000 - $625,000
$3,980/mo
Price history
| Date | Event | Price |
|---|---|---|
| 8/17/2026 | Price change | $599,900-7.6%$777/sqft |
Source: MLS PIN #73493635 Report a problem | ||
| 6/25/2026 | Price change | $649,000-3.7%$841/sqft |
Source: MLS PIN #73493635 Report a problem | ||
| 5/28/2026 | Price change | $674,000-2.2%$873/sqft |
Source: MLS PIN #73493635 Report a problem | ||
| 3/30/2026 | Listed for sale | $689,000-5%$892/sqft |
Source: MLS PIN #73493635 Report a problem | ||
| 2/27/2020 | Listing removed | $725,000$939/sqft |
Source: Compass #72571184 Report a problem | ||
| 9/26/2019 | Listed for sale | $725,000+23.9%$939/sqft |
Source: Compass #72571184 Report a problem | ||
| 3/31/2015 | Sold | $585,000$758/sqft |
Source: Public Record Report a problem | ||
| 2/13/2015 | Pending sale | $585,000$758/sqft |
Source: Coldwell Banker Residential Brokerage - Boston-Back Bay #71791373 Report a problem | ||
| 2/11/2015 | Listed for sale | $585,000$758/sqft |
Source: Coldwell Banker Residential Brokerage - Boston-Back Bay #71791373 Report a problem | ||
Public tax history
| Year | Property taxes | Tax assessment |
|---|---|---|
| 2025 | $8,159 +8.8% | $704,600 +2.4% |
| 2024 | $7,498 +3.6% | $687,900 +2% |
| 2023 | $7,240 -0.3% | $674,100 +1% |
| 2022 | $7,263 +4% | $667,600 +2% |
| 2021 | $6,984 +15.1% | $654,500 +13.9% |
| 2020 | $6,070 +3.2% | $574,800 +3% |
| 2019 | $5,880 -3.1% | $557,900 -3.6% |
| 2018 | $6,066 +527.2% | $578,800 +5% |
| 2017 | $967 -83.4% | $551,200 +4% |
| 2016 | $5,830 +2.7% | $530,000 +13.1% |
| 2015 | $5,675 +6.1% | $468,600 +10.2% |
| 2014 | $5,349 +1.5% | $425,200 +6% |
| 2013 | $5,272 +6.5% | $401,200 +5.7% |
| 2012 | $4,949 | $379,500 |
Find assessor info on the county website
Monthly payment
Est. payment
Payment breakdown
Explore the cost of this home by adjusting the details. Changes won't be saved.Climate risks
Neighborhood: South End


Similar homes
- $585,0001 bd1 ba837 sqft691 Massachusetts Ave #Townhouse 102, Boston, MA 02118For Sale
 MLS ID #73545671, Andrew Glovsky, The Charles Realty. MLS PIN
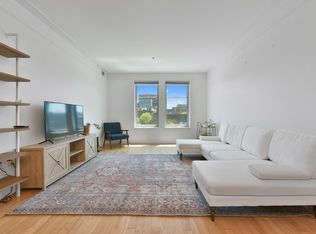
 - $625,0001 bd1 ba780 sqft1597 Washington St #4-406, Boston, MA 02118For Sale
 MLS ID #73578213, Daniel Distefano, Engel & Volkers Boston. MLS PIN
 - $675,0001 bd1 ba651 sqft88 Wareham Street, Boston, MA 02118For Sale
 MLS ID #73565868, CS Luxury Group, Keller Williams Realty Boston-Metro | Back Bay. MLS PIN
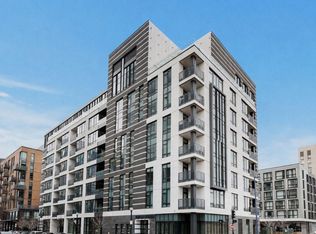
 - $725,0001 bd1 ba741 sqft40 Traveler St #507, Boston, MA 02118For Sale
 MLS ID #73495899, The Ponte Group, Keller Williams South Watuppa. MLS PIN
