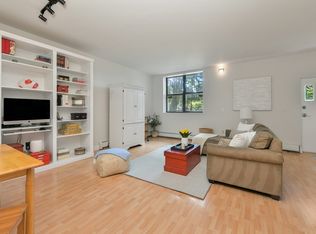
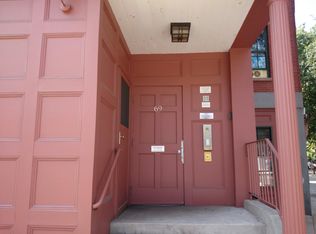
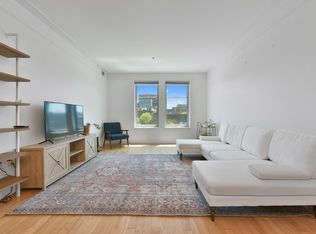
Huge price adjustment !!! Fabulous South End Location! Discover urban living at its finest in this direct-access 1 bed, 1 bath condominium perfectly situated in the heart of the South End. The open-concept floor plan features a spacious living area seamlessly connected to a generous dining space—ideal for entertaining or relaxing at home. High ceilings enhance the sense of space throughout. The updated kitchen boasts cherry cabinets, granite countertops, stainless steel appliances, and ample storage. The bedroom offers two custom-designed closets for optimal organization. Enjoy everything the South End has to offer right at your doorstep—SoWa, Whole Foods, Peters Park (and dog park), the Back Bay, T stations, trendy restaurants, bars, and boutique shopping. Convenient access to Routes 93 and 95. Pets allowed with restrictions.
For sale
Price cut: $50K (8/31)
$499,000
69 E Berkeley St APT 1, Boston, MA 02118
1beds
784sqft
Condominium
Built in 1900
-- sqft lot
$492,700 Zestimate®
$636/sqft
$407/mo HOA
What's special
Updated kitchenGranite countertopsStainless steel appliancesGenerous dining spaceTwo custom-designed closetsCherry cabinetsHigh ceilings
- 206 days
- 560
- 38
Zillow last checked:
Listing updated:
Listed by:
Jay Najarian 781-929-1505,
Benoit Real Estate Group ,LLC 617-764-5590
Source: MLS PIN,MLS#: 73487163
Facts & features
Interior
Bedrooms & bathrooms
- Bedrooms: 1
- Bathrooms: 1
- Full bathrooms: 1
Heating
- Baseboard
Cooling
- Window Unit(s)
Appliances
- Included: Range, Dishwasher, Refrigerator, Freezer
- Laundry: In Building
Features
- Flooring: Hardwood
- Has basement: No
- Has fireplace: No
Interior area
- Total structure area: 784
- Total interior livable area: 784 sqft
- Finished area above ground: 784
Property
Features
- Entry location: Unit Placement(Street)
Details
- Parcel number: W:03 P:06030 S:102,4276707
- Zoning: CD
Construction
Type & style
- Home type: Condo
- Property subtype: Condominium
Materials
- Brick
Condition
- Year built: 1900
Utilities & green energy
- Sewer: Public Sewer
- Water: Public
- Utilities for property: for Electric Range
Community & HOA
Community
- Features: Public Transportation, Shopping, Park, Medical Facility, Highway Access, House of Worship, Public School, T-Station
HOA
- Amenities included: Hot Water, Laundry
- Services included: Heat, Water, Sewer, Insurance, Maintenance Structure, Snow Removal
- HOA fee: $407 monthly
Location
- Region: Boston
Financial & listing details
- Price per square foot: $636/sqft
- Tax assessed value: $531,400
- Annual tax amount: $6,154
- Date on market: 3/16/2026
Estimated market value
$492,700
$468,000 - $517,000
$3,329/mo
Price history
| Date | Event | Price |
|---|---|---|
| 8/31/2026 | Price change | $499,000-9.1%$636/sqft |
Source: MLS PIN #73487163 Report a problem | ||
| 4/22/2026 | Price change | $549,000-1.8%$700/sqft |
Source: MLS PIN #73487163 Report a problem | ||
| 3/16/2026 | Listed for sale | $559,000$713/sqft |
Source: MLS PIN #73487163 Report a problem | ||
| 1/28/2026 | Listing removed | $559,000$713/sqft |
Source: MLS PIN #73451301 Report a problem | ||
| 11/5/2025 | Listed for sale | $559,000+4.5%$713/sqft |
Source: MLS PIN #73451301 Report a problem | ||
| 6/20/2023 | Sold | $535,000-4.3%$682/sqft |
Source: MLS PIN #73104666 Report a problem | ||
| 5/23/2023 | Contingent | $559,000$713/sqft |
Source: MLS PIN #73104666 Report a problem | ||
| 5/15/2023 | Price change | $559,000-6.7%$713/sqft |
Source: MLS PIN #73104666 Report a problem | ||
| 4/28/2023 | Listed for sale | $599,000+87.2%$764/sqft |
Source: MLS PIN #73104666 Report a problem | ||
| 7/6/2017 | Listing removed | $2,200$3/sqft |
Source: M. Celata Real Estate #72186829 Report a problem | ||
| 6/21/2017 | Listed for rent | $2,200-33.3%$3/sqft |
Source: M. Celata Real Estate #72186829 Report a problem | ||
| 1/10/2013 | Listing removed | $3,300$4/sqft |
Source: Boston Realty Net Real Estate Report a problem | ||
| 12/30/2012 | Listed for rent | $3,300$4/sqft |
Source: Boston Realty Net Real Estate Report a problem | ||
| 12/28/2012 | Sold | $320,000-8.3%$408/sqft |
Source: Public Record Report a problem | ||
| 10/19/2012 | Listed for sale | $349,000$445/sqft |
Source: Ballast Realty Group #71448728 Report a problem | ||
Public tax history
| Year | Property taxes | Tax assessment |
|---|---|---|
| 2025 | $6,154 +8.4% | $531,400 +2% |
| 2024 | $5,678 +3.6% | $520,900 +2% |
| 2023 | $5,483 -0.3% | $510,500 +1% |
| 2022 | $5,501 +4% | $505,600 +2% |
| 2021 | $5,288 +12.8% | $495,600 +11.6% |
| 2020 | $4,689 +3.2% | $444,000 +3% |
| 2019 | $4,543 +6.7% | $431,000 +6.1% |
| 2018 | $4,259 +698.8% | $406,400 +5% |
| 2017 | $533 -87% | $387,000 +4% |
| 2016 | $4,094 -12.6% | $372,200 -3.7% |
| 2015 | $4,683 +6.1% | $386,700 +10.2% |
| 2014 | $4,414 +1.4% | $350,900 +6% |
| 2013 | $4,351 +7.9% | $331,100 +7% |
| 2012 | $4,033 +1.9% | $309,300 |
| 2011 | $3,956 -5.4% | $309,300 -12.1% |
| 2010 | $4,182 +20% | $352,000 +7.4% |
| 2009 | $3,485 -3.1% | $327,800 |
| 2008 | $3,596 | $327,800 |
Find assessor info on the county website
Monthly payment
Est. payment
Payment breakdown
Explore the cost of this home by adjusting the details. Changes won't be saved.Climate risks
Neighborhood: South End
Similar homes
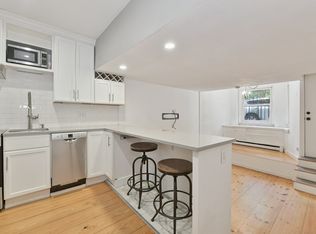
- $445,0001 bd1 ba465 sqft15 Saint George St #A, Boston, MA 02118For Sale
 MLS ID #73578174, Daniel Distefano, Engel & Volkers Boston. MLS PIN
 - $579,0001 bd1 ba573 sqft469 Shawmut Ave APT 1, Boston, MA 02118For Sale
 MLS ID #73572793, Cheng Liang, CWQ Realty Group LLC. MLS PIN
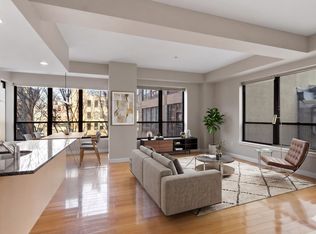
 - $599,900-- bd1 ba772 sqft40 Fay St Unit 301, Boston, MA 02118For Sale
 MLS ID #73493635, Ramsay and Company, Leading Edge Real Estate. MLS PIN
 - $625,0001 bd1 ba780 sqft1597 Washington St #4-406, Boston, MA 02118For Sale
 MLS ID #73578213, Daniel Distefano, Engel & Volkers Boston. MLS PIN
