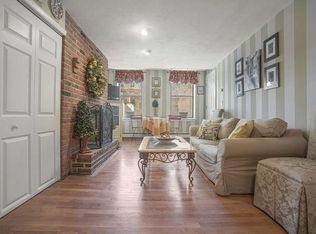
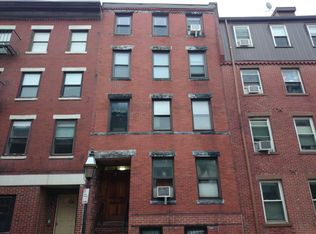
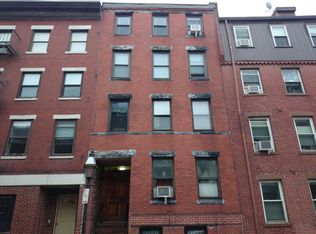
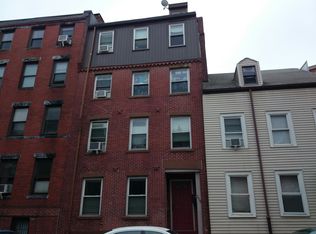
Location, Location, Location! Welcome to this beautifully appointed 1-bedroom, 1-full-bath condominium in the heart of Boston's iconic North End. Blending timeless character with modern comfort, this unit features exposed brick, hardwood floors, an open-concept living and dining area, and a thoughtfully designed kitchen complete with granite countertops, modern cabinetry. With an exceptionally low condo fee of just $271/month, this home presents an opportunity for both owner-occupants and investors alike. Deeded roof rights off of the back of unit 3 on unit #2’s roof. Situated on historic Endicott Street, this residence places you in one of Boston's most vibrant and sought-after neighborhoods. Enjoy the charm and energy of the North End with Hanover Street's acclaimed restaurants, cafés, bakeries, markets, and boutique shops just moments from your doorstep. Spend weekends strolling the picturesque Waterfront, Christopher Columbus Park, the Rose Kennedy Greenway, Faneuil Hall Marketplace, Quincy Market, and Boston Harbor.Commuting is effortless with convenient access to North Station, Haymarket Station, the Orange and Green MBTA Lines, TD Garden, Downtown Boston, the Financial District, Seaport District, Logan Airport, and all major highways. Suffolk University, Massachusetts General Hospital, Government Center, and many of Boston's leading employers are also just minutes away.Whether you're searching for a primary residence, a convenient city pied-à-terre, or an investment property, this exceptional home offers the perfect combination of historic Boston charm, modern amenities, an unbeatable location, and low carrying costs in one of the city's most desirable neighborhoods. Experience the very best of North End living, where rich history, world-class dining, vibrant culture right outside your front door.
For sale
Price cut: $10K (9/28)
$540,000
206 Endicott St APT 3, Boston, MA 02113
1beds
470sqft
Condominium
Built in 1920
-- sqft lot
$523,000 Zestimate®
$1,149/sqft
$271/mo HOA
What's special
Exposed brickHardwood floorsGranite countertopsModern cabinetryThoughtfully designed kitchen
- 56 days
- 593
- 36
Zillow last checked:
Listing updated:
Listed by:
Esin Susol Team 857-350-0921,
William Raveis R. E. & Home Services 617-731-7737,
Esin Susol 857-350-0921
Source: MLS PIN,MLS#: 73559686
Facts & features
Interior
Bedrooms & bathrooms
- Bedrooms: 1
- Bathrooms: 1
- Full bathrooms: 1
Primary bedroom
- Features: Closet, Flooring - Hardwood
- Area: 110.65
- Dimensions: 9.42 x 11.75
Primary bathroom
- Features: Yes
Bathroom 1
- Features: Bathroom - Full, Bathroom - Tiled With Tub & Shower, Closet, Flooring - Hardwood
- Area: 35.24
- Dimensions: 7.17 x 4.92
Kitchen
- Features: Flooring - Hardwood, Countertops - Stone/Granite/Solid
- Area: 92.27
- Dimensions: 8.58 x 10.75
Living room
- Features: Flooring - Hardwood
- Area: 146.63
- Dimensions: 8.5 x 17.25
Heating
- Central
Cooling
- Window Unit(s)
Appliances
- Included: Range, Dishwasher, Microwave, Refrigerator
- Laundry: Off-Site
Features
- Flooring: Tile, Hardwood
- Has basement: No
- Number of fireplaces: 1
- Fireplace features: Living Room
Interior area
- Total structure area: 470
- Total interior livable area: 470 sqft
- Finished area above ground: 470
Property
Features
- Entry location: Unit Placement(Upper)
- Patio & porch: Deck - Access Rights
- Exterior features: Deck - Access Rights
Details
- Parcel number: 4707173
- Zoning: CD
Construction
Type & style
- Home type: Condo
- Property subtype: Condominium
Materials
- Brick
- Roof: Rubber
Condition
- Year built: 1920
- Major remodel year: 2008
Utilities & green energy
- Sewer: Public Sewer
- Water: Public
- Utilities for property: for Gas Range
Community & HOA
Community
- Features: Public Transportation, Shopping, Park, Walk/Jog Trails, Medical Facility, Laundromat, Bike Path, Highway Access, House of Worship, Marina, Private School, Public School, T-Station, University
HOA
- Services included: Heat, Water, Sewer, Insurance
- HOA fee: $271 monthly
Location
- Region: Boston
Financial & listing details
- Price per square foot: $1,149/sqft
- Tax assessed value: $474,000
- Annual tax amount: $5,489
- Date on market: 8/6/2026
Estimated market value
$523,000
$497,000 - $549,000
$2,731/mo
Price history
| Date | Event | Price |
|---|---|---|
| 9/28/2026 | Price change | $540,000-1.8%$1,149/sqft |
Source: MLS PIN #73559686 Report a problem | ||
| 8/5/2026 | Listed for sale | $550,000+14.6%$1,170/sqft |
Source: MLS PIN #73559686 Report a problem | ||
| 2/1/2023 | Sold | $480,000-3.8%$1,021/sqft |
Source: MLS PIN #73061854 Report a problem | ||
| 1/2/2023 | Listed for sale | $499,000$1,062/sqft |
Source: MLS PIN #73061854 Report a problem | ||
| 12/7/2022 | Contingent | $499,000$1,062/sqft |
Source: MLS PIN #73061854 Report a problem | ||
| 11/30/2022 | Listed for sale | $499,000+61.5%$1,062/sqft |
Source: MLS PIN #73061854 Report a problem | ||
| 7/16/2018 | Listing removed | $2,150$5/sqft |
Source: RE/MAX Luxury Living RE #72357432 Report a problem | ||
| 7/6/2018 | Listed for rent | $2,150+2.4%$5/sqft |
Source: RE/MAX Luxury Living RE #72357432 Report a problem | ||
| 9/16/2017 | Listing removed | $2,100-8.7%$4/sqft |
Source: Re/Max Luxury Living RE #72216692 Report a problem | ||
| 8/21/2017 | Listed for rent | $2,300$5/sqft |
Source: Re/Max Luxury Living RE #72216692 Report a problem | ||
| 7/15/2008 | Sold | $309,000$657/sqft |
Source: LINK #74902 Report a problem | ||
Public tax history
| Year | Property taxes | Tax assessment |
|---|---|---|
| 2025 | $5,489 -9.7% | $474,000 -15% |
| 2024 | $6,076 +2.6% | $557,400 +1.1% |
| 2023 | $5,924 +2.7% | $551,600 +4% |
| 2022 | $5,771 +2% | $530,400 |
| 2021 | $5,659 -0.6% | $530,400 -1.6% |
| 2020 | $5,693 +8.2% | $539,100 +8% |
| 2019 | $5,261 +5.6% | $499,100 +5% |
| 2018 | $4,982 +312.4% | $475,400 +3.1% |
| 2017 | $1,208 -75% | $461,300 +5% |
| 2016 | $4,832 +4.4% | $439,300 +14.9% |
| 2015 | $4,628 +7% | $382,200 +11.2% |
| 2014 | $4,324 +4.3% | $343,700 +9% |
| 2013 | $4,144 +2.5% | $315,400 +1.7% |
| 2012 | $4,042 +1.9% | $310,000 |
| 2011 | $3,965 +7.7% | $310,000 |
| 2010 | $3,683 | $310,000 |
Find assessor info on the county website
Monthly payment
Est. payment
Payment breakdown
Explore the cost of this home by adjusting the details. Changes won't be saved.Climate risks
Neighborhood: North End
Nearby schools
Schools provided by the listing agent
- Elementary: Harvard-Kent Elementary School
- Middle: Eliot K-8 Innovation School
Source: MLS PIN. This data may not be complete. We recommend contacting the local school district to confirm school assignments for this home.
Similar homes
- $549,9992 bd1 ba543 sqft115 Salem St APT 10, Boston, MA 02113For Sale
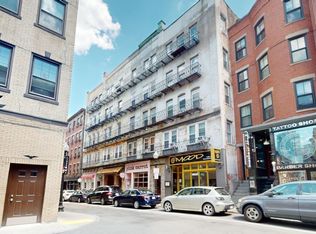 MLS ID #73553602, Tina Brzezenski, PSR Real Estate. MLS PIN
 - $599,0001 bd1 ba528 sqft32 Fleet St APT 7, Boston, MA 02113For Sale
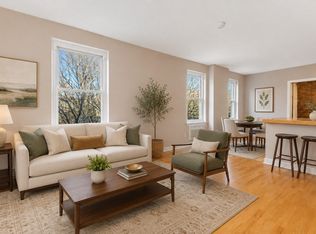 MLS ID #73561098, Post Advisory Group, Engel & Volkers Boston. MLS PIN
 - $575,0001 bd1 ba540 sqft20 Harvard St #3, Charlestown, MA 02129For Sale
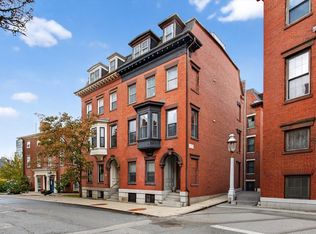 MLS ID #73578337, Frank Celeste, Gibson Sotheby's International Realty. MLS PIN
 - $650,0002 bd1 ba650 sqft136 Prince St APT 3, Boston, MA 02113For Sale
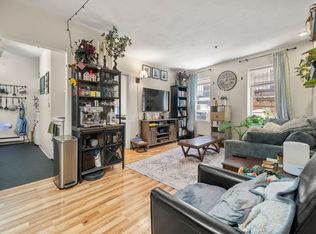 MLS ID #73534203, Mario Fiume, Anzalone Realty. MLS PIN
