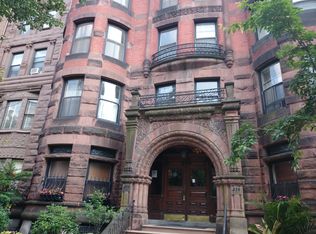
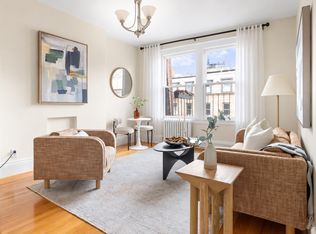
Come home to Back Bay and settle into a one-bedroom that makes city living easy. Set on the garden level of 259 Beacon Street, this inviting condo has a comfortable flow and the everyday details that make a home feel practical and welcoming. The living room gives you room to relax, with a window, coat closet, overhead lighting and easy-care laminate floors. The kitchen is just steps away, finished with Formica counters, laminate flooring and stainless-steel appliances including a range, refrigerator, dishwasher and microwave. New appliances add another layer of convenience. The bedroom is a comfortable place to wind down, with two windows bringing in natural light and a dedicated closet for storage. The full bath features a tub/shower, pedestal sink and stone/ceramic tile flooring. There is also plenty to enjoy beyond the unit. Take the elevator up to the common roof deck when you want some fresh air or a different view of the city, and enjoy the convenience of laundry right in the building. At the corner of Beacon and Dartmouth, you can step outside and immediately be part of Back Bay, with shopping, public transportation, parks and the Charles River Esplanade all close by. With rental flexibility and FHA approval, this is an opportunity to make a home in one of Boston’s most recognizable neighborhoods—whether you’re looking for your own place in the city or an investment to hold for the future. Don't miss the opportunity to make this special Back Bay home your own!
For sale
$559,000
259 Beacon St APT 4, Boston, MA 02116
1beds
496sqft
Condominium
Built in 1880
-- sqft lot
$543,300 Zestimate®
$1,127/sqft
$277/mo HOA
What's special
Inviting condoComfortable flowDedicated closet for storageEasy-care laminate floorsNew appliancesStainless-steel appliancesPedestal sink
- 4 days
- 210
- 17
Zillow last checked:
Listing updated:
Listed by:
Gabrielle Russo 781-315-3868,
Coldwell Banker Realty - Boston 617-266-4430
Source: MLS PIN,MLS#: 73583752
Facts & features
Interior
Bedrooms & bathrooms
- Bedrooms: 1
- Bathrooms: 1
- Full bathrooms: 1
Primary bedroom
- Features: Closet, Flooring - Laminate
- Level: First
Bathroom 1
- Features: Bathroom - Full, Bathroom - With Tub & Shower, Flooring - Stone/Ceramic Tile, Pedestal Sink
- Level: First
Kitchen
- Features: Flooring - Laminate, Stainless Steel Appliances
- Level: First
Living room
- Features: Closet, Flooring - Laminate, Lighting - Overhead
- Level: First
Heating
- Baseboard
Cooling
- Window Unit(s)
Appliances
- Included: Range, Dishwasher, Microwave, Refrigerator
- Laundry: In Basement, Common Area, In Building
Features
- Flooring: Laminate
- Has basement: No
- Has fireplace: No
- Common walls with other units/homes: No One Below
Interior area
- Total structure area: 496
- Total interior livable area: 496 sqft
- Finished area above ground: 496
Property
Parking
- Parking features: On Street
- Has uncovered spaces: Yes
Accessibility
- Accessibility features: No
Features
- Entry location: Unit Placement(Garden)
- Patio & porch: Deck - Roof
- Exterior features: Deck - Roof
Lot
- Size: 496 Square Feet
Details
- Parcel number: W:05 P:02677 S:008,3351329
- Zoning: CD
Construction
Type & style
- Home type: Condo
- Property subtype: Condominium
Condition
- Year built: 1880
Utilities & green energy
- Sewer: Public Sewer
- Water: Public
- Utilities for property: for Electric Range
Community & HOA
Community
- Features: Public Transportation, Shopping, Tennis Court(s), Park, Walk/Jog Trails, Bike Path, Public School, T-Station
HOA
- Amenities included: Hot Water, Laundry, Elevator(s)
- Services included: Heat, Water, Sewer, Insurance, Maintenance Structure, Snow Removal, Trash
- HOA fee: $277 monthly
Location
- Region: Boston
Financial & listing details
- Price per square foot: $1,127/sqft
- Tax assessed value: $483,700
- Annual tax amount: $5,601
- Date on market: 9/29/2026
- Exclusions: None
Estimated market value
$543,300
$516,000 - $570,000
$3,471/mo
Price history
| Date | Event | Price |
|---|---|---|
| 9/29/2026 | Listed for sale | $559,000+17.7%$1,127/sqft |
Source: MLS PIN #73583752 Report a problem | ||
| 5/19/2022 | Sold | $475,000-1%$958/sqft |
Source: MLS PIN #72960102 Report a problem | ||
| 4/23/2022 | Contingent | $479,900$968/sqft |
Source: MLS PIN #72960102 Report a problem | ||
| 4/20/2022 | Price change | $479,900-3.8%$968/sqft |
Source: MLS PIN #72960102 Report a problem | ||
| 3/31/2022 | Listed for sale | $499,000-30.6%$1,006/sqft |
Source: MLS PIN #72960102 Report a problem | ||
| 8/5/2016 | Sold | $719,000+156.8%$1,450/sqft |
Source: Public Record Report a problem | ||
| 8/13/2009 | Sold | $280,000-3.4%$565/sqft |
Source: Public Record Report a problem | ||
| 6/12/2009 | Listed for sale | $289,900+9%$584/sqft |
Source: Rugg Realty LLC #70925944 Report a problem | ||
| 8/17/2007 | Sold | $266,000+150.9%$536/sqft |
Source: Public Record Report a problem | ||
| 8/16/1989 | Sold | $106,000$214/sqft |
Source: Public Record Report a problem | ||
Public tax history
| Year | Property taxes | Tax assessment |
|---|---|---|
| 2025 | $5,601 +6.2% | $483,700 -0.1% |
| 2024 | $5,276 +6.6% | $484,000 +5% |
| 2023 | $4,950 +0.7% | $460,900 +2% |
| 2022 | $4,917 +2% | $451,900 |
| 2021 | $4,822 -1.9% | $451,900 -2.9% |
| 2020 | $4,914 +2.2% | $465,300 +2% |
| 2019 | $4,806 +6.6% | $456,000 +6% |
| 2018 | $4,507 +687.6% | $430,100 +4% |
| 2017 | $572 -86.5% | $413,500 +7% |
| 2016 | $4,250 +1.8% | $386,400 +12.1% |
| 2015 | $4,173 +8% | $344,600 +12.2% |
| 2014 | $3,865 +0.5% | $307,200 +5% |
| 2013 | $3,845 +10.9% | $292,600 +10% |
| 2012 | $3,467 +4.4% | $265,900 +2.4% |
| 2011 | $3,322 +13.3% | $259,700 +5.2% |
| 2010 | $2,932 +2% | $246,800 -8.8% |
| 2009 | $2,875 -3.1% | $270,500 |
| 2008 | $2,967 -1.5% | $270,500 -1.3% |
| 2007 | $3,012 | $274,100 |
Find assessor info on the county website
Monthly payment
Est. payment
Payment breakdown
Explore the cost of this home by adjusting the details. Changes won't be saved.Climate risks
Neighborhood: Back Bay

Similar homes
- $545,0001 bd1 ba408 sqft246 Marlborough Street Condominium, Boston, MA 02116For Sale
 MLS ID #73583884, Consumers Best Choice Team, Keller Williams Pinnacle MetroWest. MLS PIN
 - $600,0001 bd1 ba636 sqft278 Clarendon Condominium, Boston, MA 02116For Sale
 MLS ID #73583626, Anthony Bruno, Gibson Sotheby's International Realty. MLS PIN
 - $679,0001 bd1 ba653 sqft135 Marlborough St APT 2, Boston, MA 02116For Sale
 MLS ID #73584033, Paul Whaley/Charlie Ring Team, Coldwell Banker Realty - Boston. MLS PIN
 - $649,9001 bd1 ba510 sqft119 Marlborough St APT 10, Boston, MA 02116For Sale
 MLS ID #73574627, The Roach & Sherman Team, Compass. MLS PIN
