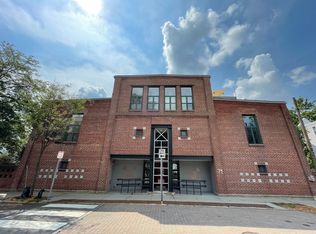
This adorable one-bedroom unit is on the top floor of a converted 1920’s sugar refinery. The unit features a large private roof deck, in-unit laundry, and one off-street parking space. This freshly painted tri-level unit has beautiful light with maple wood flooring, soaring ceilings, and central air conditioning. There is an efficient galley kitchen and a bedroom with private roof deck access. Conveniently located close to MIT, shops, restaurants and walkable to Red Line at Kendall and Green Line at Lechmere, perfect for the buyer looking for easy year-round city living. For the investor, this building has a strong rental history and is an excellent opportunity in Cambridge’s mega biotech Kendall area!
For sale
$585,000
71 Fulkerson St APT 309, Cambridge, MA 02141
1beds
549sqft
Condominium
Built in 1920
-- sqft lot
$-- Zestimate®
$1,066/sqft
$312/mo HOA
What's special
Central air conditioningIn-unit laundryLarge private roof deckEfficient galley kitchenMaple wood flooringOne off-street parking spaceSoaring ceilings
- 3 days
- 271
- 28
Zillow last checked:
Listing updated:
Listed by:
Patricia McTague 617-909-2361,
Coldwell Banker Realty - Belmont 617-484-5300
Source: MLS PIN,MLS#: 73592787
Facts & features
Interior
Bedrooms & bathrooms
- Bedrooms: 1
- Bathrooms: 1
- Full bathrooms: 1
Primary bedroom
- Features: Closet, Flooring - Wood, Deck - Exterior, Exterior Access
- Level: Third
Bathroom 1
- Features: Bathroom - Full, Bathroom - Tiled With Tub & Shower, Flooring - Stone/Ceramic Tile
- Level: First
Kitchen
- Features: Flooring - Stone/Ceramic Tile, Gas Stove
- Level: Second
Living room
- Features: Flooring - Wood
- Level: Second
Heating
- Forced Air, Natural Gas
Cooling
- Central Air
Appliances
- Included: Range, Disposal, Refrigerator, Washer, Dryer
- Laundry: Laundry Closet, Gas Dryer Hookup, Washer Hookup, First Floor, In Unit, Electric Dryer Hookup
Features
- Flooring: Wood, Tile
- Windows: Insulated Windows
- Has basement: No
- Has fireplace: No
- Common walls with other units/homes: No One Above,2+ Common Walls
Interior area
- Total structure area: 549
- Total interior livable area: 549 sqft
- Finished area above ground: 549
Property
Parking
- Total spaces: 1
- Parking features: Off Street, Assigned, Exclusive Parking
- Uncovered spaces: 1
Features
- Patio & porch: Deck - Roof
- Exterior features: Deck - Roof
Details
- Zoning: R1
Construction
Type & style
- Home type: Condo
- Property subtype: Condominium
- Attached to another structure: Yes
Materials
- Brick
- Roof: Rubber
Condition
- Year built: 1920
- Major remodel year: 1986
Utilities & green energy
- Electric: Circuit Breakers
- Sewer: Public Sewer
- Water: Public
- Utilities for property: for Gas Range, for Electric Dryer, Washer Hookup
Green energy
- Energy efficient items: Thermostat
Community & HOA
Community
- Features: Public Transportation, Shopping, Park, Walk/Jog Trails, Medical Facility, Highway Access, House of Worship, Public School, T-Station, University
HOA
- Services included: Water, Sewer, Insurance, Maintenance Structure, Maintenance Grounds, Snow Removal, Trash, Reserve Funds
- HOA fee: $312 monthly
Location
- Region: Cambridge
Financial & listing details
- Price per square foot: $1,066/sqft
- Tax assessed value: $516,900
- Annual tax amount: $3,447
- Date on market: 10/20/2026
Estimated market value
Not available
Estimated sales range
Not available
$2,792/mo
Price history
| Date | Event | Price |
|---|---|---|
| 10/20/2026 | Listed for sale | $585,000+2.6%$1,066/sqft |
Source: MLS PIN #73592787 Report a problem | ||
| 7/13/2026 | Listing removed | $570,000$1,038/sqft |
Source: MLS PIN #73514786 Report a problem | ||
| 5/21/2026 | Pending sale | $570,000$1,038/sqft |
Source: MLS PIN #73514786 Report a problem | ||
| 5/12/2026 | Contingent | $570,000$1,038/sqft |
Source: MLS PIN #73514786 Report a problem | ||
| 5/7/2026 | Listed for sale | $570,000+93.2%$1,038/sqft |
Source: MLS PIN #73514786 Report a problem | ||
| 8/9/2023 | Listing removed | -- |
Source: Zillow Rentals Report a problem | ||
| 7/24/2023 | Listed for rent | $2,500+19.3%$5/sqft |
Source: Zillow Rentals Report a problem | ||
| 7/19/2021 | Listing removed | -- |
Source: Zillow Rental Manager Report a problem | ||
| 7/11/2021 | Listed for rent | $2,095+5%$4/sqft |
Source: Zillow Rental Manager Report a problem | ||
| 7/16/2013 | Listing removed | $1,995$4/sqft |
Source: CENTURY 21 Cityside Report a problem | ||
| 6/22/2013 | Listed for rent | $1,995$4/sqft |
Source: CENTURY 21 Cityside Report a problem | ||
| 9/17/2011 | Listing removed | $295,000$537/sqft |
Source: Coldwell Banker Residential Brokerage - #71254097 Report a problem | ||
| 6/30/2011 | Listed for sale | $295,000+9.3%$537/sqft |
Source: Coldwell Banker Residential Brokerage - #71254097 Report a problem | ||
| 6/7/2010 | Sold | $270,000$492/sqft |
Source: LINK #108987 Report a problem | ||
Public tax history
Tax history is unavailable.
Monthly payment
Est. payment
Payment breakdown
Explore the cost of this home by adjusting the details. Changes won't be saved.Climate risks
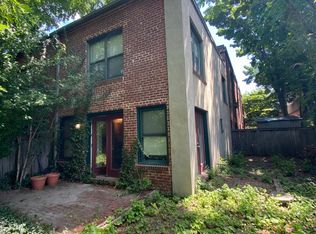
Neighborhood: East Cambridge


Similar homes
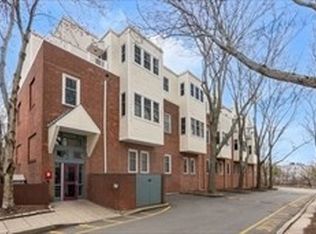
- $700,0001 bd1 ba776 sqftThorndike Place Condominiums, Cambridge, MA 02141For Sale
 MLS ID #73575343, Gina Brennan, C. Brendan Noonan & Co.. MLS PIN
- $598,0001 bd1 ba550 sqft16-18 Upland Road Condominium, Cambridge, MA 02140For Sale
 MLS ID #73578292, The Team - Real Estate Advisors, Coldwell Banker Realty - Cambridge. MLS PIN
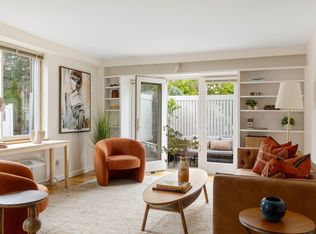
- $699,0001 bd1 ba802 sqftCyrus Fellows Crossing Condominium, Cambridge, MA 02139For Sale
 MLS ID #73574374, Currier, Lane & Young, Compass. MLS PIN
- $649,9001 bd1 ba634 sqft40 St. Botolph Street Condominium, Boston, MA 02116For Sale
 MLS ID #73590625, The Simonian Team, Gibson Sotheby's International Realty. MLS PIN
