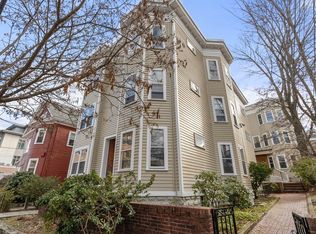
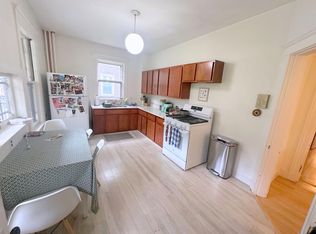
The dream is real: good coffee, a great bookstore, lauded restaurants, and the Red Line T within a block of home? Welcome to this thoughtfully updated, character-rich one-bedroom in Porter Square. Graced with an exposed brick wall that runs the full length of the property, this raised first-floor unit offers a wonderfully open living area/kitchen to the front and a comfortably proportioned bedroom at the rear. There is good ceiling height, oak floors, and recessed lighting throughout. The tiled bath and exquisitely efficient kitchen have both been fully refreshed. There is laundry and a private storage room in the basement, as well as a just-rebuilt common roof deck with views across Avon Hill and to Porter Square. Such a find!
For sale
$598,000
16 Upland Rd APT 2, Cambridge, MA 02140
1beds
550sqft
Condominium
Built in 1920
-- sqft lot
$584,300 Zestimate®
$1,087/sqft
$282/mo HOA
What's special
Good ceiling heightRecessed lighting throughoutOak floorsComfortably proportioned bedroomExquisitely efficient kitchenTiled bath
- 5 days
- 182
- 23
Zillow last checked:
Listing updated:
Listed by:
The Team - Real Estate Advisors 617-864-4430,
Coldwell Banker Realty - Cambridge 617-864-4430,
Robin Kelly 617-852-3776
Source: MLS PIN,MLS#: 73578292
Facts & features
Interior
Bedrooms & bathrooms
- Bedrooms: 1
- Bathrooms: 1
- Full bathrooms: 1
Primary bedroom
- Features: Closet, Flooring - Hardwood, Recessed Lighting
- Level: First
Bathroom 1
- Features: Bathroom - Full, Bathroom - Tiled With Tub & Shower, Flooring - Stone/Ceramic Tile, Countertops - Stone/Granite/Solid, Recessed Lighting
- Level: First
Dining room
- Features: Flooring - Hardwood, Open Floorplan, Recessed Lighting
- Level: First
Kitchen
- Features: Flooring - Stone/Ceramic Tile, Countertops - Stone/Granite/Solid, Open Floorplan, Recessed Lighting, Stainless Steel Appliances, Gas Stove
- Level: First
Living room
- Features: Flooring - Hardwood, Open Floorplan, Recessed Lighting, Closet - Double
- Level: First
Heating
- Baseboard
Cooling
- None
Appliances
- Included: Range, Dishwasher, Disposal, Refrigerator
- Laundry: In Basement, In Building
Features
- Has basement: Yes
- Has fireplace: No
Interior area
- Total structure area: 550
- Total interior livable area: 550 sqft
- Finished area above ground: 550
Property
Features
- Patio & porch: Deck - Roof
- Exterior features: Deck - Roof
Details
- Parcel number: M:0177 B:0045 L:16/2,412141
- Zoning: C1
Construction
Type & style
- Home type: Condo
- Property subtype: Condominium
Materials
- Frame, Brick
- Roof: Rubber
Condition
- Year built: 1920
- Major remodel year: 1982
Utilities & green energy
- Electric: Circuit Breakers
- Sewer: Public Sewer
- Water: Public
- Utilities for property: for Gas Range
Community & HOA
Community
- Features: Public Transportation, Shopping, Pool, Tennis Court(s), Park, T-Station, University
HOA
- Amenities included: Hot Water
- Services included: Water, Sewer, Insurance, Maintenance Structure, Maintenance Grounds, Snow Removal, Trash
- HOA fee: $282 monthly
Location
- Region: Cambridge
Financial & listing details
- Price per square foot: $1,087/sqft
- Tax assessed value: $511,000
- Annual tax amount: $3,408
- Date on market: 9/16/2026
Estimated market value
$584,300
$555,000 - $614,000
$2,717/mo
Price history
| Date | Event | Price |
|---|---|---|
| 9/16/2026 | Listed for sale | $598,000+232.2%$1,087/sqft |
Source: MLS PIN #73578292 Report a problem | ||
| 4/30/1999 | Sold | $180,000+53.8%$327/sqft |
Source: Public Record Report a problem | ||
| 3/10/1995 | Sold | $117,000+12%$213/sqft |
Source: Public Record Report a problem | ||
| 11/9/1992 | Sold | $104,500$190/sqft |
Source: Public Record Report a problem | ||
Public tax history
| Year | Property taxes | Tax assessment |
|---|---|---|
| 2025 | $3,091 +12.2% | $486,800 +4.6% |
| 2024 | $2,755 -3.4% | $465,300 -4.4% |
| 2023 | $2,853 -1.5% | $486,900 -0.4% |
| 2022 | $2,895 +2.2% | $489,100 +0.9% |
| 2021 | $2,834 +1% | $484,500 -0.7% |
| 2020 | $2,806 +4.5% | $488,000 +7.9% |
| 2019 | $2,686 +3% | $452,200 +9.1% |
| 2018 | $2,607 +8% | $414,400 +11.5% |
| 2017 | $2,413 +7% | $371,800 +15.2% |
| 2016 | $2,256 +1.1% | $322,800 +13.1% |
| 2015 | $2,231 +1.7% | $285,300 +9% |
| 2014 | $2,194 -3.5% | $261,800 -0.3% |
| 2013 | $2,273 +4.1% | $262,500 +2% |
| 2012 | $2,183 +4% | $257,400 |
| 2011 | $2,100 +5.7% | $257,400 |
| 2010 | $1,987 +2.1% | $257,400 |
| 2009 | $1,946 +1.7% | $257,400 -1% |
| 2008 | $1,913 -4.6% | $259,900 -3% |
| 2007 | $2,005 | $268,000 |
Find assessor info on the county website
Monthly payment
Est. payment
Payment breakdown
Explore the cost of this home by adjusting the details. Changes won't be saved.Climate risks
Neighborhood: Peabody
Similar homes
- $639,0002 bd1 ba771 sqft10-12 Notre Dame Condo Association, Cambridge, MA 02140For Sale
 MLS ID #73577792, Rob Ramsdell, Gibson Sotheby's International Realty. MLS PIN
 - $648,0001 bd1 ba815 sqft20 Mead St #1, Cambridge, MA 02140For Sale
 MLS ID #73578537, Sage Jankowitz, Cambridge Sage Inc.. MLS PIN
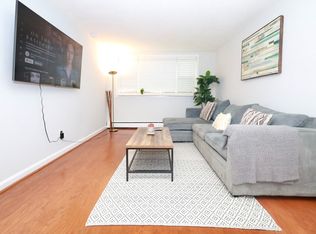
 - $590,9002 bd1 ba745 sqft11 Cogswell Ave APT 6, Cambridge, MA 02140For Sale
 MLS ID #73575537, Charles A. Cameron, Blue Real Estate LLC. MLS PIN
 - $620,0002 bd1 ba693 sqft2192 Mass Ave #2, Cambridge, MA 02140For Sale
 MLS ID #73575788, Grace Li, PlanSmart Realty LLC. MLS PIN
