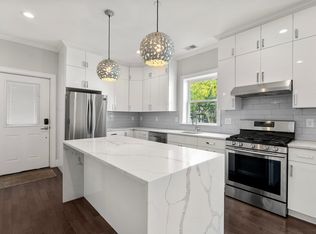
City living meets an unexpectedly sweet outdoor retreat in this stylish first-floor corner condo located in East Boston’s desirable Eagle Hill neighborhood. Renovated in 2019, this two-bedroom, two-full-bath home offers thoughtfully designed living space with modern finishes, 10 foot ceilings, central air, and in-unit laundry. As a corner unit, the home enjoys abundant natural light and a bright, inviting feel throughout. The flexible second bedroom provides options for guests, a roommate, or a dedicated home office. Step outside to your private outdoor space—a rare city find and the perfect setting for morning coffee, summer dinners, container gardening, or unwinding after a busy day. Enjoy neighborhood favorites right outside your door, including the renowned Rino’s Place directly across the street, along with convenient access to local shops, restaurants, the waterfront, and the Blue Line for an easy trip into downtown Boston. An inviting, updated home offering comfort, convenience, and a wonderful taste of the vibrant East Boston lifestyle.
For sale
$589,000
301 Saratoga St #1, Boston, MA 02128
2beds
800sqft
Condominium
Built in 1909
-- sqft lot
$571,700 Zestimate®
$736/sqft
$300/mo HOA
What's special
Central airModern finishesIn-unit laundryStylish first-floor corner condoTwo-bedroom two-full-bath homePrivate outdoor spaceFlexible second bedroom
- 1 day
- 83
- 4
Zillow last checked:
Listing updated:
Listed by:
Denise McCarthy 781-608-0775,
Coldwell Banker Realty - Andovers/Readings Regional 978-475-2201
Source: MLS PIN,MLS#: 73574259
Facts & features
Interior
Bedrooms & bathrooms
- Bedrooms: 2
- Bathrooms: 2
- Full bathrooms: 2
- Main level bathrooms: 2
- Main level bedrooms: 2
Primary bedroom
- Features: Bathroom - Full, Closet, Flooring - Hardwood, Recessed Lighting, Remodeled
- Level: Main,First
- Area: 182.94
- Dimensions: 14.83 x 12.33
Bedroom 2
- Features: Cathedral Ceiling(s), Closet, Flooring - Hardwood, Recessed Lighting
- Level: Main,First
- Area: 84.17
- Dimensions: 10 x 8.42
Primary bathroom
- Features: Yes
Bathroom 1
- Features: Bathroom - Full, Bathroom - Tiled With Tub & Shower, Cathedral Ceiling(s), Flooring - Stone/Ceramic Tile, Recessed Lighting, Remodeled
- Level: Main,First
- Area: 42.39
- Dimensions: 9.08 x 4.67
Bathroom 2
- Features: Bathroom - Full, Bathroom - Tiled With Tub & Shower, Cathedral Ceiling(s), Closet, Flooring - Stone/Ceramic Tile, Recessed Lighting, Remodeled
- Level: Main,First
- Area: 38.92
- Dimensions: 7.92 x 4.92
Kitchen
- Features: Cathedral Ceiling(s), Closet, Flooring - Hardwood, Countertops - Stone/Granite/Solid, Kitchen Island, Deck - Exterior, Exterior Access, Open Floorplan, Recessed Lighting, Remodeled, Stainless Steel Appliances, Gas Stove, Lighting - Pendant
- Level: Main,First
- Area: 192.31
- Dimensions: 14.33 x 13.42
Living room
- Features: Cathedral Ceiling(s), Flooring - Hardwood, Recessed Lighting, Remodeled
- Level: Main,First
- Area: 131.93
- Dimensions: 13.42 x 9.83
Heating
- Central, Natural Gas
Cooling
- Central Air
Appliances
- Included: Range, Dishwasher, Refrigerator, Washer, Dryer
- Laundry: Main Level, Electric Dryer Hookup, Washer Hookup, First Floor, In Unit
Features
- Flooring: Tile, Hardwood
- Windows: Insulated Windows
- Has basement: Yes
- Has fireplace: No
Interior area
- Total structure area: 800
- Total interior livable area: 800 sqft
- Finished area above ground: 800
Property
Parking
- Parking features: Off Street
Features
- Entry location: Unit Placement(Street)
- Patio & porch: Deck - Wood, Patio - Enclosed
- Exterior features: Deck - Wood, Patio - Enclosed
Details
- Parcel number: 5135360
- Zoning: CD
- Other equipment: Intercom
Construction
Type & style
- Home type: Condo
- Property subtype: Condominium
Materials
- Roof: Rubber
Condition
- Year built: 1909
- Major remodel year: 2019
Utilities & green energy
- Electric: Circuit Breakers, 100 Amp Service
- Sewer: Public Sewer
- Water: Public
- Utilities for property: for Gas Range
Community & HOA
Community
- Features: Public Transportation, Shopping, Park, Walk/Jog Trails, Medical Facility, Highway Access, House of Worship, T-Station
HOA
- Services included: Water, Sewer, Insurance, Maintenance Structure, Snow Removal
- HOA fee: $300 monthly
Location
- Region: Boston
Financial & listing details
- Price per square foot: $736/sqft
- Tax assessed value: $518,700
- Annual tax amount: $6,007
- Date on market: 9/9/2026
- Listing terms: Contract
Estimated market value
$571,700
$543,000 - $600,000
$3,184/mo
Price history
| Date | Event | Price |
|---|---|---|
| 9/9/2026 | Listed for sale | $589,000+1.7%$736/sqft |
Source: MLS PIN #73574259 Report a problem | ||
| 6/3/2022 | Listing removed | -- |
Source: MLS PIN #72943554 Report a problem | ||
| 4/7/2022 | Price change | $579,000-0.2%$724/sqft |
Source: MLS PIN #72943554 Report a problem | ||
| 3/31/2022 | Price change | $579,900-1.7%$725/sqft |
Source: MLS PIN #72943554 Report a problem | ||
| 3/17/2022 | Price change | $589,900-0.9%$737/sqft |
Source: MLS PIN #72943554 Report a problem | ||
| 3/3/2022 | Price change | $595,000-0.8%$744/sqft |
Source: MLS PIN #72943554 Report a problem | ||
| 2/17/2022 | Listed for sale | $599,999$750/sqft |
Source: MLS PIN #72943554 Report a problem | ||
Public tax history
| Year | Property taxes | Tax assessment |
|---|---|---|
| 2025 | $6,007 +6.6% | $518,700 +0.4% |
| 2024 | $5,633 +4.5% | $516,800 +3% |
| 2023 | $5,390 +1.7% | $501,900 +3% |
| 2022 | $5,300 +4% | $487,100 +2% |
| 2021 | $5,095 | $477,500 |
Find assessor info on the county website
Monthly payment
Est. payment
Payment breakdown
Explore the cost of this home by adjusting the details. Changes won't be saved.Climate risks
Neighborhood: East Boston

Similar homes
- $599,0002 bd1 ba1k sqft459 Meridian St #A, Boston, MA 02128For Sale
 MLS ID #73573369, Kim Douglas, Coldwell Banker Realty - Boston. MLS PIN
 - $595,0002 bd1 ba716 sqft21 Lamson St #2, East Boston, MA 02128For Sale
 MLS ID #73572836, The Mazer Group, Compass. MLS PIN
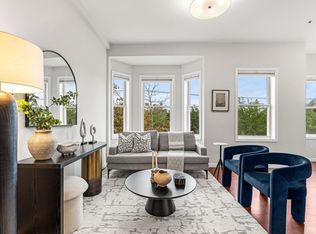
 - $620,0002 bd1 ba792 sqft256 Bremen St #Penthouse 3, Boston, MA 02128For Sale
 MLS ID #73573436, The RP Group, Compass. MLS PIN
 - $669,5002 bd2 ba866 sqft48 Chelsea St APT 1, East Boston, MA 02128For Sale
 MLS ID #73573492, Michael Lissack, VRG Massachusetts LLC. MLS PIN
