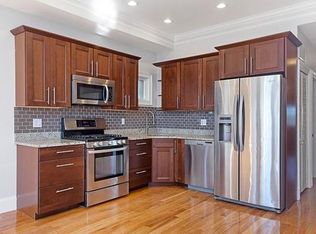
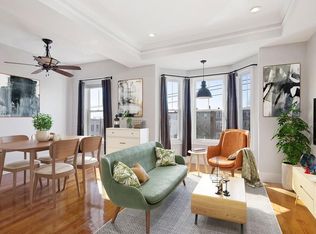
Skip the renovations—this immaculate, move-in-ready condo delivers effortlessly chic city living. High ceilings and recessed lighting amplify the bright, airy energy of the open floor plan, anchoring a vibrant space designed for lively dinner parties and lazy Sundays alike. The kitchen is a true home chef's dream, fully loaded with upgraded cabinets, premium stainless steel appliances, and sleek granite countertops perfect for meal prep. Remote worker? The flexible bonus office space has you completely covered. Retreat to a spacious primary suite featuring a spa-like dual-vanity en suite and double closets, or impress guests with a second bedroom that feels remarkably grand thanks to its dramatic, soaring ceilings. With a shared fenced backyard for summer hangs, central AC, in-unit laundry, and extra basement storage, everyday convenience is unmatched. Located just blocks from Porzio Park & the Massport Harborwalk along the coast, and the T, this is the ultimate urban home base.
For sale
$585,000
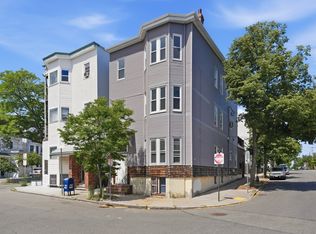
502 Sumner St #1, East Boston, MA 02128
2beds
900sqft
Condominium
Built in 1900
-- sqft lot
$574,100 Zestimate®
$650/sqft
$242/mo HOA
What's special
Central acIn-unit laundrySleek granite countertopsSpacious primary suiteSpa-like dual-vanity en suiteRecessed lightingFlexible bonus office space
- 21 days
- 227
- 10
Zillow last checked:
Listing updated:
Listed by:
Anthony Castellano 978-618-6023,
Lamacchia Realty, Inc. 339-645-9300
Source: MLS PIN,MLS#: 73568296
Facts & features
Interior
Bedrooms & bathrooms
- Bedrooms: 2
- Bathrooms: 2
- Full bathrooms: 2
Primary bedroom
- Features: Bathroom - Full, Bathroom - Double Vanity/Sink, Ceiling Fan(s), Closet, Recessed Lighting
- Level: First
- Area: 225
- Dimensions: 15 x 15
Bedroom 2
- Features: Closet, Flooring - Hardwood, Cable Hookup
- Level: First
- Area: 126
- Dimensions: 14 x 9
Primary bathroom
- Features: Yes
Bathroom 1
- Features: Bathroom - Full, Bathroom - Double Vanity/Sink, Bathroom - Tiled With Shower Stall, Flooring - Stone/Ceramic Tile, Double Vanity, Recessed Lighting
- Level: First
- Area: 56
- Dimensions: 8 x 7
Bathroom 2
- Features: Bathroom - Full, Bathroom - Tiled With Tub, Closet - Linen, Flooring - Stone/Ceramic Tile, Countertops - Stone/Granite/Solid
- Level: First
- Area: 49
- Dimensions: 7 x 7
Family room
- Features: Flooring - Hardwood
Kitchen
- Features: Flooring - Hardwood, Countertops - Stone/Granite/Solid, Open Floorplan, Recessed Lighting, Stainless Steel Appliances, Gas Stove
- Level: First
- Area: 96
- Dimensions: 8 x 12
Living room
- Features: Flooring - Hardwood, Cable Hookup, Open Floorplan, Recessed Lighting
- Level: First
- Area: 192
- Dimensions: 16 x 12
Heating
- Forced Air, Natural Gas
Cooling
- Central Air
Appliances
- Included: Range, Dishwasher, Disposal, Microwave, Refrigerator, Washer, Dryer
- Laundry: Electric Dryer Hookup, Washer Hookup, First Floor, In Unit
Features
- Flooring: Tile, Concrete, Hardwood
- Windows: Insulated Windows, Screens
- Has basement: Yes
- Has fireplace: No
Interior area
- Total structure area: 900
- Total interior livable area: 900 sqft
- Finished area above ground: 900
Video & virtual tour
Property
Parking
- Parking features: On Street
- Has uncovered spaces: Yes
Accessibility
- Accessibility features: No
Features
- Entry location: Unit Placement(Street)
- Exterior features: Fenced Yard, Screens
- Fencing: Fenced
Details
- Parcel number: W:01 P:05103 S:002,4870314
- Zoning: CD
Construction
Type & style
- Home type: Condo
- Property subtype: Condominium
Materials
- Conventional (2x4-2x6)
- Roof: Rubber
Condition
- Year built: 1900
Utilities & green energy
- Electric: Circuit Breakers, 60 Amps/Less
- Sewer: Public Sewer
- Water: Public
- Utilities for property: for Gas Range, for Electric Dryer, Washer Hookup
Green energy
- Energy efficient items: Thermostat
Community & HOA
Community
- Features: Public Transportation, Shopping, Park, Laundromat, Highway Access, House of Worship, Public School
HOA
- Amenities included: Hot Water
- Services included: Water, Sewer, Insurance, Maintenance Structure
- HOA fee: $242 monthly
Location
- Region: East Boston
Financial & listing details
- Price per square foot: $650/sqft
- Tax assessed value: $514,100
- Annual tax amount: $5,953
- Date on market: 9/21/2026
Estimated market value
$574,100
$545,000 - $603,000
$3,486/mo
Price history
| Date | Event | Price |
|---|---|---|
| 8/26/2026 | Listed for sale | $585,000-2.3%$650/sqft |
Source: MLS PIN #73568296 Report a problem | ||
| 8/25/2026 | Listing removed | $599,000$666/sqft |
Source: MLS PIN #73540718 Report a problem | ||
| 6/24/2026 | Listed for sale | $599,000+7%$666/sqft |
Source: MLS PIN #73540718 Report a problem | ||
| 7/21/2023 | Sold | $560,000+6.7%$622/sqft |
Source: MLS PIN #73125550 Report a problem | ||
| 6/21/2023 | Contingent | $525,000$583/sqft |
Source: MLS PIN #73125550 Report a problem | ||
| 6/15/2023 | Listed for sale | $525,000+128.3%$583/sqft |
Source: MLS PIN #73125550 Report a problem | ||
| 6/16/2011 | Sold | $230,000$256/sqft |
Source: LINK #120434 Report a problem | ||
Public tax history
| Year | Property taxes | Tax assessment |
|---|---|---|
| 2025 | $5,953 +13.3% | $514,100 +6.7% |
| 2024 | $5,252 +3.6% | $481,800 +2.1% |
| 2023 | $5,070 +2.6% | $472,100 +4% |
| 2022 | $4,940 +5% | $454,000 +3% |
| 2021 | $4,703 +12.2% | $440,800 +11% |
| 2020 | $4,193 +10.2% | $397,100 +10% |
| 2019 | $3,806 +5.6% | $361,100 +5% |
| 2018 | $3,605 +1023.5% | $344,000 +10% |
| 2017 | $321 -90.1% | $312,700 +6% |
| 2016 | $3,245 +26.6% | $295,000 +39.3% |
| 2015 | $2,564 -2.7% | $211,700 +5.6% |
| 2013 | $2,635 | $200,500 |
Find assessor info on the county website
Monthly payment
Est. payment
Payment breakdown
Explore the cost of this home by adjusting the details. Changes won't be saved.Climate risks
Neighborhood: East Boston
Similar homes
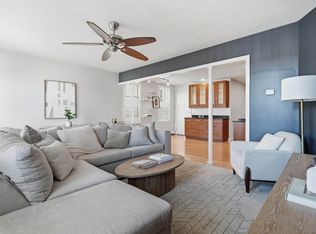
- $599,0002 bd1 ba1k sqft357 Sumner St #2, East Boston, MA 02128For Sale
 MLS ID #73577117, The Bramhall Team, Churchill Properties. MLS PIN
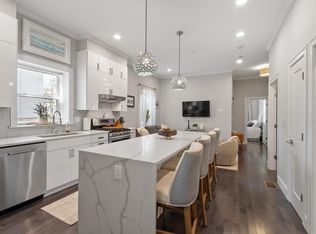
 - $589,0002 bd2 ba800 sqft301 Saratoga St #1, Boston, MA 02128For Sale
 MLS ID #73574259, Denise McCarthy, Coldwell Banker Realty - Andovers/Readings Regional. MLS PIN
 - $649,9002 bd1 ba892 sqft487-489 Sumner Street Condominium, Boston, MA 02128For Sale
 MLS ID #73555857, The Lopes Group, J. Barrett & Company. MLS PIN
 - $585,0002 bd1 ba877 sqft12-14 Everett St #202, Boston, MA 02128For Sale
 MLS ID #73578225, Marissa Amin, Amo Realty - Boston City Properties. MLS PIN
