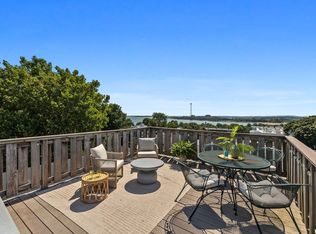
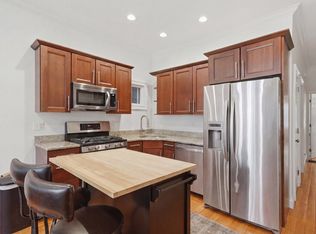
If your South Boston search keeps forcing the same choice—great location or real outdoor space—this East Side condo offers a different answer. Step outside your kitchen into more than 550 square feet of private, fenced backyard: room for morning coffee, dinner with friends, gardening, or simply giving your dog a place to get outside without leaving home. Inside, the layout makes smart use of every room. The updated kitchen opens naturally to the living area, while hardwood floors, crown molding, and high ceilings bring classic South Boston character. The second bedroom gives you something especially valuable in a city condo: options. Keep it as a true bedroom, create the dedicated home office you've been looking for, or make it comfortable guest space. Useful basement storage keeps bikes, seasonal gear, and everything else from taking over your living space, while common laundry and a low condo fee add everyday practicality. Pets are permitted, too. Then there's the East Side location, with neighborhood restaurants, cafés, shopping, the beach, Castle Island, public transportation, the Seaport, and downtown Boston all part of the lifestyle. Some condos give you another room. This one gives you more ways to live—inside and out—and a financing incentive designed to help make the monthly payment more manageable.
Pending
Price cut: $20K (10/7)
$579,900
421 E 3rd St #1, South Boston, MA 02127
2beds
742sqft
Condominium
Built in 1890
-- sqft lot
$586,300 Zestimate®
$782/sqft
$200/mo HOA
What's special
Common laundryUpdated kitchenHardwood floorsUseful basement storagePrivate fenced backyardCrown moldingHigh ceilings
- 47 days
- 555
- 27
Zillow last checked:
Listing updated:
Listed by:
Darcy Bento 617-901-9671,
Bento Real Estate Group, Inc. 617-901-9671
Source: MLS PIN,MLS#: 73573779
Facts & features
Interior
Bedrooms & bathrooms
- Bedrooms: 2
- Bathrooms: 1
- Full bathrooms: 1
Primary bedroom
- Features: Ceiling Fan(s), Closet, Flooring - Hardwood, Crown Molding
- Level: First
- Area: 169
- Dimensions: 13 x 13
Bedroom 2
- Features: Ceiling Fan(s), Closet, Flooring - Hardwood, Crown Molding
- Level: First
- Area: 130
- Dimensions: 13 x 10
Bathroom 1
- Features: Bathroom - Full
- Level: First
- Area: 55
- Dimensions: 11 x 5
Kitchen
- Features: Ceiling Fan(s), Flooring - Hardwood, Pantry, Exterior Access, Open Floorplan, Stainless Steel Appliances, Gas Stove, Crown Molding
- Level: First
- Area: 150
- Dimensions: 15 x 10
Living room
- Features: Flooring - Hardwood, Open Floorplan, Lighting - Overhead, Crown Molding
- Level: First
- Area: 156
- Dimensions: 13 x 12
Heating
- Forced Air
Cooling
- Window Unit(s)
Appliances
- Included: Range, Dishwasher, Disposal, Microwave, Refrigerator, Washer, Dryer
- Laundry: Common Area
Features
- Flooring: Hardwood
- Has basement: Yes
- Has fireplace: No
Interior area
- Total structure area: 742
- Total interior livable area: 742 sqft
- Finished area above ground: 742
Video & virtual tour
Property
Features
- Patio & porch: Patio
- Exterior features: Patio, Fenced Yard
- Fencing: Fenced
- Waterfront features: 1/2 to 1 Mile To Beach
Lot
- Size: 742 Square Feet
Details
- Parcel number: W:06 P:02963 S:002,3942119
- Zoning: CD
Construction
Type & style
- Home type: Condo
- Property subtype: Condominium
Materials
- Roof: Rubber
Condition
- Year built: 1890
Utilities & green energy
- Electric: Circuit Breakers
- Sewer: Public Sewer
- Water: Public
Community & HOA
Community
- Features: Public Transportation, Shopping, Tennis Court(s), Park, Walk/Jog Trails, Bike Path, Highway Access, Marina, Private School, Public School, T-Station
HOA
- Services included: Water, Sewer, Insurance, Reserve Funds
- HOA fee: $200 monthly
Location
- Region: South Boston
Financial & listing details
- Price per square foot: $782/sqft
- Tax assessed value: $525,000
- Annual tax amount: $6,080
- Date on market: 9/9/2026
Estimated market value
$586,300
$557,000 - $616,000
$3,597/mo
Price history
| Date | Event | Price |
|---|---|---|
| 10/23/2026 | Pending sale | $579,900$782/sqft |
Source: MLS PIN #73573779 Report a problem | ||
| 10/17/2026 | Contingent | $579,900$782/sqft |
Source: MLS PIN #73573779 Report a problem | ||
| 10/7/2026 | Price change | $579,900-3.3%$782/sqft |
Source: MLS PIN #73573779 Report a problem | ||
| 9/9/2026 | Listed for sale | $599,900$808/sqft |
Source: MLS PIN #73573779 Report a problem | ||
| 8/6/2026 | Listing removed | $599,900$808/sqft |
Source: MLS PIN #73545457 Report a problem | ||
| 8/3/2026 | Contingent | $599,900$808/sqft |
Source: MLS PIN #73545457 Report a problem | ||
| 7/27/2026 | Price change | $599,900-2.4%$808/sqft |
Source: MLS PIN #73545457 Report a problem | ||
| 7/7/2026 | Listed for sale | $614,900+50.3%$829/sqft |
Source: MLS PIN #73545457 Report a problem | ||
| 4/16/2014 | Sold | $409,000-2.4%$551/sqft |
Source: Public Record Report a problem | ||
| 4/8/2014 | Listing removed | $700$1/sqft |
Source: HotPads.com Report a problem | ||
| 3/21/2014 | Listed for rent | $700$1/sqft |
Source: HotPads.com Report a problem | ||
| 10/21/2013 | Listed for sale | $419,000+90.5%$565/sqft |
Source: Owner Report a problem | ||
| 2/4/2008 | Sold | $220,000+63%$296/sqft |
Source: Public Record Report a problem | ||
| 10/16/1998 | Sold | $135,000$182/sqft |
Source: Public Record Report a problem | ||
Public tax history
| Year | Property taxes | Tax assessment |
|---|---|---|
| 2025 | $6,080 +7.9% | $525,000 +1.5% |
| 2024 | $5,636 +3.6% | $517,100 +2.1% |
| 2023 | $5,441 +2.7% | $506,600 +4% |
| 2022 | $5,299 +4% | $487,000 +2% |
| 2021 | $5,094 +0.4% | $477,400 -0.7% |
| 2020 | $5,076 +7.2% | $480,700 +7% |
| 2019 | $4,735 +5.6% | $449,200 +5% |
| 2018 | $4,482 +719.5% | $427,700 +7% |
| 2017 | $547 -86.8% | $399,800 +6% |
| 2016 | $4,149 +15.5% | $377,200 +27.2% |
| 2015 | $3,591 +13.6% | $296,500 +23.3% |
| 2013 | $3,160 -1.2% | $240,500 -1.9% |
| 2012 | $3,197 +1.8% | $245,200 -0.1% |
| 2011 | $3,139 +9% | $245,400 +1.2% |
| 2010 | $2,881 +4.6% | $242,500 -6.4% |
| 2009 | $2,753 -3.1% | $259,000 |
| 2008 | $2,841 -3.3% | $259,000 -3.1% |
| 2007 | $2,937 | $267,200 |
Find assessor info on the county website
Monthly payment
Est. payment
Payment breakdown
Explore the cost of this home by adjusting the details. Changes won't be saved.Climate risks
Neighborhood: South Boston

Similar homes
- $544,9001 bd1 ba500 sqft159 I St #1, South Boston, MA 02127For Sale
 MLS ID #73569271, Michael Barrett, Barrett, Chris. J., REALTORS®. MLS PIN
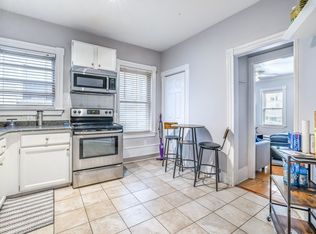
 - $619,0002 bd1 ba958 sqft59 Gates St APT 101, South Boston, MA 02127For Sale
 MLS ID #73513136, Mark Mulhern, Century 21 Cityside. MLS PIN
 - $679,9002 bd1 ba650 sqft77 Old Harbor St #3, South Boston, MA 02127For Sale
 MLS ID #73567939, Ryan Shea, Remax Revolution. MLS PIN
 - $585,0002 bd2 ba900 sqft502 Sumner Street Condominium, East Boston, MA 02128For Sale
 MLS ID #73568296, Anthony Castellano, Lamacchia Realty, Inc.. MLS PIN
