Enjoy some of South Boston's best views from your own expansive private roof deck, with the ocean beyond M Street Beach on one side and the Boston skyline and Prudential Center on the other. Exclusively for this unit and accessed directly from inside the home by a private staircase, this incredible rooftop retreat with electricity offers an exceptional extension of the living space—perfect for entertaining friends, outdoor dining, morning coffee, or unwinding as the sun sets over the city. Inside, this turnkey, top-floor 2-bedroom, 1-bath residence combines comfort and character with hardwood floors throughout, central A/C, in-unit laundry, and a gas fireplace in the living room. The kitchen features stone countertops, stainless steel appliances, a gas range, and peninsula seating, while the bathroom is finished with a marble vanity. Dedicated basement storage provides additional space for bikes, beach gear, and everyday essentials.The location puts the best of South Boston right outside your door. Thomas Park is just a minute away, with M Street Beach, the neighborhood dog park, athletic fields, and Broadway's restaurants, shops, and neighborhood favorites all within an easy five-minute walk. Set atop an intimate three-unit building, this is a rare opportunity to pair a turnkey South Boston home with truly exceptional private outdoor space, incredible views, and outstanding walkability.
For sale
$679,900
77 Old Harbor St #3, South Boston, MA 02127
2beds
650sqft
Condominium
Built in 1905
-- sqft lot
$659,400 Zestimate®
$1,046/sqft
$168/mo HOA
What's special
In-unit laundryExpansive private roof deckExceptional private outdoor spaceHardwood floors throughoutStainless steel appliancesRooftop retreat with electricityIncredible views
- 12 days
- 1,316
- 102
Likely to sell faster than
Zillow last checked:
Listing updated:
Listed by:
Ryan Shea 401-855-3778,
Remax Revolution 401-921-5011
Source: MLS PIN,MLS#: 73567939
Facts & features
Interior
Bedrooms & bathrooms
- Bedrooms: 2
- Bathrooms: 1
- Full bathrooms: 1
- Main level bedrooms: 1
Primary bedroom
- Features: Ceiling Fan(s), Closet, Flooring - Hardwood, Crown Molding
- Level: Main,First
- Area: 126
- Dimensions: 12 x 10.5
Bedroom 2
- Features: Flooring - Hardwood, Crown Molding
- Level: First
- Area: 73.94
- Dimensions: 7.33 x 10.08
Kitchen
- Features: Flooring - Wood, Breakfast Bar / Nook, Recessed Lighting, Lighting - Pendant, Crown Molding
- Level: First
- Area: 136
- Dimensions: 12 x 11.33
Living room
- Features: Flooring - Hardwood, Window(s) - Bay/Bow/Box, Cable Hookup, Open Floorplan, Recessed Lighting, Lighting - Sconce, Lighting - Pendant, Lighting - Overhead, Crown Molding
- Level: Main,First
- Area: 144
- Dimensions: 12 x 12
Heating
- Central
Cooling
- Central Air
Appliances
- Included: Range, Dishwasher, Microwave, Refrigerator, Washer, Dryer
- Laundry: Electric Dryer Hookup, Washer Hookup
Features
- Doors: Insulated Doors
- Windows: Insulated Windows
- Has basement: Yes
- Number of fireplaces: 1
- Fireplace features: Living Room
- Common walls with other units/homes: No One Above
Interior area
- Total structure area: 650
- Total interior livable area: 650 sqft
- Finished area above ground: 650
Property
Parking
- Parking features: On Street
- Has uncovered spaces: Yes
Accessibility
- Accessibility features: No
Features
- Patio & porch: Deck - Roof, Deck - Wood, Deck - Roof + Access Rights
- Exterior features: Deck - Roof, Deck - Wood, Deck - Roof + Access Rights
- Fencing: Security
- Has view: Yes
- View description: Water, Bay, Ocean
- Has water view: Yes
- Water view: Bay,Ocean,Water
- Waterfront features: Bay, Ocean, Walk to, 1/10 to 3/10 To Beach, Beach Ownership(Public)
Details
- Parcel number: 1413004
- Zoning: MFR
Construction
Type & style
- Home type: Condo
- Property subtype: Condominium
- Attached to another structure: Yes
Materials
- Frame
- Roof: Shingle
Condition
- Year built: 1905
Utilities & green energy
- Electric: 100 Amp Service
- Sewer: Public Sewer
- Water: Public
- Utilities for property: for Gas Range, for Electric Oven, for Electric Dryer, Washer Hookup
Community & HOA
Community
- Features: Public Transportation, Shopping, Tennis Court(s), Park, Walk/Jog Trails, Medical Facility, Bike Path, Private School, Public School
HOA
- Services included: Water, Insurance
- HOA fee: $168 monthly
Location
- Region: South Boston
Financial & listing details
- Price per square foot: $1,046/sqft
- Tax assessed value: $607,900
- Annual tax amount: $3,247
- Date on market: 8/25/2026
Estimated market value
$659,400
$626,000 - $692,000
$3,518/mo
Price history
| Date | Event | Price |
|---|---|---|
| 9/5/2026 | Listed for sale | $679,900$1,046/sqft |
Source: MLS PIN #73567939 Report a problem | ||
| 9/5/2026 | Contingent | $679,900$1,046/sqft |
Source: MLS PIN #73567939 Report a problem | ||
| 8/25/2026 | Listed for sale | $679,900+58.1%$1,046/sqft |
Source: MLS PIN #73567939 Report a problem | ||
| 2/2/2016 | Sold | $430,000-2.1%$662/sqft |
Source: Public Record Report a problem | ||
| 11/2/2015 | Listed for sale | $439,000+2.1%$675/sqft |
Source: RE/MAX Realty Plus #71926943 Report a problem | ||
| 9/2/2014 | Sold | $430,000+32.3%$662/sqft |
Source: Public Record Report a problem | ||
| 8/24/2012 | Sold | $325,000+17.5%$500/sqft |
Source: Public Record Report a problem | ||
| 2/9/2004 | Sold | $276,500$425/sqft |
Source: LINK #41327 Report a problem | ||
Public tax history
| Year | Property taxes | Tax assessment |
|---|---|---|
| 2025 | $6,968 +9.8% | $601,700 +3.3% |
| 2024 | $6,346 +3.6% | $582,200 +2.1% |
| 2023 | $6,126 +2.7% | $570,400 +4% |
| 2022 | $5,966 +4% | $548,300 +2% |
| 2021 | $5,736 +10.7% | $537,600 +9.5% |
| 2020 | $5,183 +7.2% | $490,800 +7% |
| 2019 | $4,836 +5.6% | $458,800 +5% |
| 2018 | $4,579 +704.9% | $436,900 +7% |
| 2017 | $569 -86.6% | $408,400 +6% |
| 2016 | $4,237 +4.7% | $385,200 +15.3% |
| 2015 | $4,047 +18.2% | $334,200 +28.3% |
| 2013 | $3,423 +8.4% | $260,500 +7.6% |
| 2012 | $3,157 +2% | $242,100 |
| 2011 | $3,096 +7.6% | $242,100 |
| 2010 | $2,876 +4% | $242,100 -6.9% |
| 2009 | $2,765 -3.1% | $260,100 +0% |
| 2008 | $2,852 -1.5% | $260,000 -1.3% |
| 2007 | $2,894 | $263,300 |
Find assessor info on the county website
Monthly payment
Est. payment
Payment breakdown
Explore the cost of this home by adjusting the details. Changes won't be saved.Climate risks
Neighborhood: South Boston
Nearby schools
Schools provided by the listing agent
- Elementary: Perkins
- Middle: Condon
Source: MLS PIN. This data may not be complete. We recommend contacting the local school district to confirm school assignments for this home.
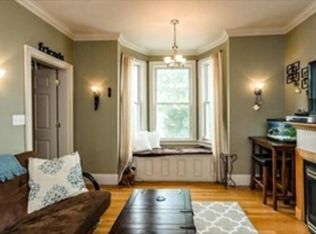
- $1,179,1005 bd3 ba2.8k sqft77 Old Harbor St, South Boston, MA 02127Off Market
- $913,5003 bd2 ba1.1k sqft77 Old Harbor St #1, South Boston, MA 02127Off Market

- $501,6001 bd1 ba562 sqft77 Old Harbor St, Boston, MA 02127Off Market

- $546,1002 bd1 ba600 sqft77 Old Harbor St #2, South Boston, MA 02127Off Market
Similar homes
- $740,0002 bd2 ba921 sqft101 Old Harbor St APT 3, South Boston, MA 02127For Sale
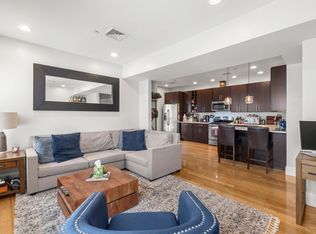 MLS ID #73550591, Chris Fitzpatrick, Fitzpatrick Real Estate. MLS PIN
 - $749,0002 bd2 ba756 sqft472 W Broadway #202, Boston, MA 02127For Sale
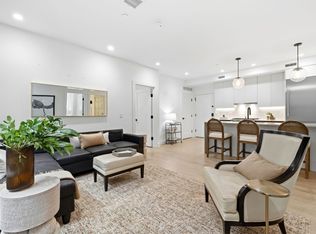 MLS ID #73538917, Joyce Lebedew, Joyce Lebedew Real Estate. MLS PIN
 - $799,0003 bd1 ba925 sqft9 Hatch St #2, South Boston, MA 02127For Sale
 MLS ID #73567864, Patti Walsh, Coldwell Banker Realty - Hingham. MLS PIN
 - $849,0002 bd2 ba827 sqft259 Gold St #1, Boston, MA 02127For Sale
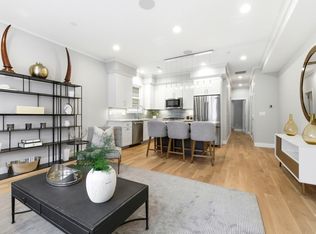 MLS ID #73534489, Joyce Lebedew, Joyce Lebedew Real Estate. MLS PIN
