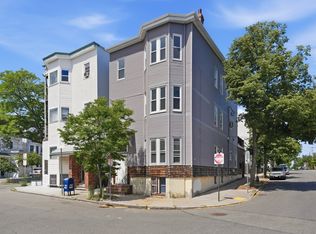
OPEN HOUSE 10/17 10an-12, MOTIVATED SELLERS, NEW PRICE, Discover refined urban living at 152 Marion Street U:3, Boston, MA. This 928 square foot condominium was completely renovated in 2024, offering a thoroughly updated interior for modern comfort. The kitchen is a highlight, featuring stainless steel appliances, quartz countertops and a functional island, thoughtfully designed with an open plan that seamlessly connects to the living room with large windows. This creates an inviting space for both everyday living and entertaining. In-unit laundry, central air, hardwood flooring, recessed lighting and large windows through-out. This two-bedroom, two-bathroom residence is situated on the second floor of a three-story building, offering an elevated sense of privacy. Both full bathrooms in this residence offer contemporary conveniences, including one having a walk-in shower for a spa-like experience. Located in the Central Maverick Square neighborhood, with convenient access to local restaurants, public transportation to Logan Airport, downtown Boston and Seaport. Embrace the opportunity to experience this thoughtfully redesigned Boston condominium.
For sale
Price cut: $15K (10/1)
$669,999
152 Marion St #3, Boston, MA 02128
2beds
928sqft
Condominium
Built in 1930
-- sqft lot
$646,400 Zestimate®
$722/sqft
$229/mo HOA
What's special
Central airIn-unit laundryQuartz countertopsRecessed lightingHardwood flooringFunctional islandLarge windows
- 47 days
- 322
- 29
Zillow last checked:
Listing updated:
Listed by:
Gregory Zalanskas 978-835-5194,
NextHome Tradition 978-857-4693,
Christopher Chiang 978-857-4693
Source: MLS PIN,MLS#: 73570418
Facts & features
Interior
Bedrooms & bathrooms
- Bedrooms: 2
- Bathrooms: 2
- Full bathrooms: 2
Primary bedroom
- Level: First
Bedroom 2
- Level: First
Primary bathroom
- Features: Yes
Bathroom 1
- Level: First
Bathroom 2
- Level: First
Dining room
- Level: First
Kitchen
- Level: First
Living room
- Level: First
Heating
- Central
Cooling
- Central Air
Appliances
- Included: Range, Dishwasher, Disposal, Microwave, Refrigerator, Washer, Dryer, ENERGY STAR Qualified Refrigerator, ENERGY STAR Qualified Dryer
- Laundry: First Floor, In Unit
Features
- Flooring: Tile, Hardwood
- Doors: Insulated Doors
- Windows: Insulated Windows
- Has basement: Yes
- Has fireplace: No
- Common walls with other units/homes: 2+ Common Walls
Interior area
- Total structure area: 928
- Total interior livable area: 928 sqft
- Finished area above ground: 928
- Finished area below ground: 0
Property
Details
- Parcel number: 0106528006,1332481
- Zoning: RES
Construction
Type & style
- Home type: Condo
- Property subtype: Condominium
Materials
- Frame, Brick
- Roof: Rubber
Condition
- Year built: 1930
- Major remodel year: 2023
Utilities & green energy
- Sewer: Public Sewer
- Water: Public
- Utilities for property: for Gas Range
Community & HOA
Community
- Features: Public Transportation, Shopping, Park, Walk/Jog Trails, Bike Path, Highway Access, Marina, Public School, T-Station
- Security: Intercom
HOA
- Services included: Water, Sewer, Insurance, Reserve Funds
- HOA fee: $229 monthly
Location
- Region: Boston
Financial & listing details
- Price per square foot: $722/sqft
- Tax assessed value: $621,400
- Annual tax amount: $7,770
- Date on market: 9/2/2026
- Listing terms: Contract
Estimated market value
$646,400
$614,000 - $679,000
$3,185/mo
Price history
| Date | Event | Price |
|---|---|---|
| 10/1/2026 | Price change | $669,999-2.2%$722/sqft |
Source: MLS PIN #73570418 Report a problem | ||
| 9/1/2026 | Listed for sale | $685,000$738/sqft |
Source: MLS PIN #73570418 Report a problem | ||
Public tax history
Tax history is unavailable.
Monthly payment
Est. payment
Payment breakdown
Explore the cost of this home by adjusting the details. Changes won't be saved.Climate risks
Neighborhood: East Boston
Nearby schools
Schools provided by the listing agent
- Middle: East Boston High School
- High: East Boston High School
Source: MLS PIN. This data may not be complete. We recommend contacting the local school district to confirm school assignments for this home.

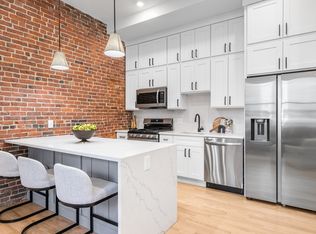
Similar homes
- $589,0002 bd2 ba800 sqft301 Saratoga St #1, Boston, MA 02128For Sale
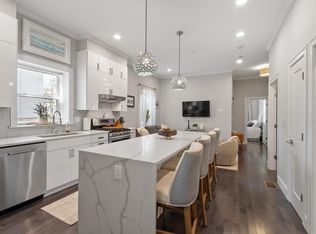 MLS ID #73574259, Denise McCarthy, Coldwell Banker Realty - Andovers/Readings Regional. MLS PIN
 - $575,0002 bd1 ba792 sqft256 Bremen St #Penthouse 3, Boston, MA 02128For Sale
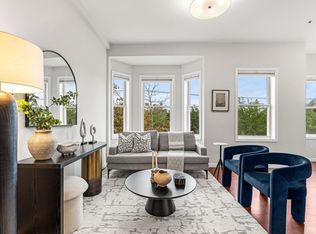 MLS ID #73573436, The RP Group, Compass. MLS PIN
 - $599,0001 bd2 ba825 sqft226 Havre St #1, East Boston, MA 02128For Sale
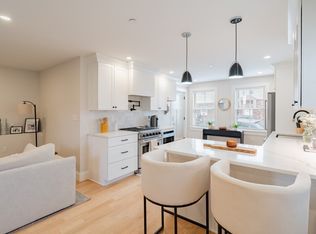 MLS ID #73577047, Kerry D'Ambroise, Columbus and Over Group, LLC. MLS PIN
 - $649,9002 bd1 ba892 sqft487-489 Sumner Street Condominium, Boston, MA 02128For Sale
 MLS ID #73555857, The Lopes Group, J. Barrett & Company. MLS PIN
