Set within a classic Boston triple decker in Savin Hill, this flexible residence offers strong appeal for investors or owner-occupants seeking roommate income in a transit-oriented location. Configured for use as either a 2 or 3 bedroom home with 2 full bathrooms, the layout provides versatility for shared living, a home office, or maximizing rental potential. Located next to the JFK/UMass Red Line station, including direct access to the University of Massachusetts Boston shuttle, this home is ideal for UMass staff, students, medical professionals, or commuters heading into downtown Boston. Recent updates include fresh paint, modern lighting, renovated bathrooms with new tile and vanities, and an updated kitchen with new cabinets and countertops, allowing for immediate occupancy with minimal upfront work. Additional highlights include private laundry, a dedicated deck, low HOA fees, and resident parking nearby. Close to beaches, the Harborwalk, Dorchester Market, and the Banshee.
For sale
Price cut: $10K (9/16)
$565,000
3 Spring Garden St #1, Dorchester, MA 02125
3beds
1,017sqft
Condominium
Built in 1905
-- sqft lot
$554,300 Zestimate®
$556/sqft
$150/mo HOA
What's special
Modern lightingDedicated deckPrivate laundryClassic boston triple deckerFresh paint
- 19 days
- 584
- 36
Zillow last checked:
Listing updated:
Listed by:
Mission Realty Advisors 617-942-1609,
Compass 617-752-6845,
Alix Giannetti 617-851-2815
Source: MLS PIN,MLS#: 73573023
Facts & features
Interior
Bedrooms & bathrooms
- Bedrooms: 3
- Bathrooms: 2
- Full bathrooms: 2
Primary bedroom
- Features: Walk-In Closet(s), Lighting - Pendant
- Level: First
- Area: 121.67
- Dimensions: 10 x 12.17
Bedroom 2
- Features: Closet, Lighting - Pendant
- Level: First
- Area: 112.78
- Dimensions: 9.67 x 11.67
Bedroom 3
- Features: Closet, Flooring - Wood, Lighting - Pendant
- Level: First
- Area: 142.19
- Dimensions: 9.75 x 14.58
Kitchen
- Features: Bathroom - Full, Flooring - Stone/Ceramic Tile, Dining Area, Cabinets - Upgraded, Deck - Exterior, Exterior Access, Recessed Lighting, Remodeled, Stainless Steel Appliances, Gas Stove
- Level: First
- Area: 144.89
- Dimensions: 13.58 x 10.67
Living room
- Features: Flooring - Wood, Window(s) - Bay/Bow/Box, Lighting - Pendant
- Level: First
- Area: 171.98
- Dimensions: 10.58 x 16.25
Heating
- Baseboard, Natural Gas
Cooling
- None
Appliances
- Included: Range, Oven, Microwave, Refrigerator, Washer, Dryer
- Laundry: Gas Dryer Hookup, Washer Hookup, In Basement, In Building
Features
- Walk-In Closet(s), Bonus Room
- Flooring: Wood, Tile, Vinyl
- Windows: Storm Window(s)
- Has basement: Yes
- Has fireplace: No
Interior area
- Total structure area: 1,017
- Total interior livable area: 1,017 sqft
- Finished area above ground: 1,017
Property
Parking
- Parking features: On Street
- Has uncovered spaces: Yes
Features
- Patio & porch: Covered
- Exterior features: Covered Patio/Deck
- Waterfront features: Beach Access, Ocean, 1/2 to 1 Mile To Beach, Beach Ownership(Public)
Details
- Parcel number: 4564715
- Zoning: Resi 0102
Construction
Type & style
- Home type: Condo
- Property subtype: Condominium
- Attached to another structure: Yes
Materials
- Block, Vertical Siding
- Roof: Rubber
Condition
- Year built: 1905
Utilities & green energy
- Electric: 100 Amp Service
- Sewer: Public Sewer
- Water: Public
- Utilities for property: for Gas Range, for Gas Oven
Community & HOA
Community
- Features: Public Transportation, Shopping, Tennis Court(s), Park, Highway Access, Public School, T-Station, University
HOA
- Services included: Electricity, Reserve Funds
- HOA fee: $150 monthly
Location
- Region: Dorchester
Financial & listing details
- Price per square foot: $556/sqft
- Tax assessed value: $507,500
- Annual tax amount: $1,946
- Date on market: 9/8/2026
Estimated market value
$554,300
$527,000 - $582,000
$2,782/mo
Price history
| Date | Event | Price |
|---|---|---|
| 9/16/2026 | Price change | $565,000-1.7%$556/sqft |
Source: MLS PIN #73573023 Report a problem | ||
| 9/8/2026 | Listed for sale | $575,000$565/sqft |
Source: MLS PIN #73573023 Report a problem | ||
| 8/25/2026 | Listing removed | $575,000$565/sqft |
Source: MLS PIN #73493780 Report a problem | ||
| 8/5/2026 | Listed for sale | $575,000$565/sqft |
Source: MLS PIN #73493780 Report a problem | ||
| 6/29/2026 | Listing removed | $575,000$565/sqft |
Source: MLS PIN #73493780 Report a problem | ||
| 5/1/2026 | Price change | $575,000-3.4%$565/sqft |
Source: MLS PIN #73493780 Report a problem | ||
| 3/31/2026 | Listed for sale | $595,000+2.6%$585/sqft |
Source: MLS PIN #73493780 Report a problem | ||
| 12/6/2025 | Listing removed | $580,000$570/sqft |
Source: MLS PIN #73426408 Report a problem | ||
| 9/23/2025 | Price change | $580,000-3.3%$570/sqft |
Source: MLS PIN #73426408 Report a problem | ||
| 9/4/2025 | Listed for sale | $600,000-13%$590/sqft |
Source: MLS PIN #73426408 Report a problem | ||
| 7/17/2025 | Listing removed | $690,000$678/sqft |
Source: MLS PIN #73351733 Report a problem | ||
| 6/30/2025 | Price change | $690,000-1.4%$678/sqft |
Source: MLS PIN #73351733 Report a problem | ||
| 3/28/2025 | Listed for sale | $700,000+278.4%$688/sqft |
Source: MLS PIN #73351733 Report a problem | ||
| 6/26/2019 | Listing removed | $800$1/sqft |
Source: Stockwood Realty Report a problem | ||
| 6/22/2019 | Price change | $800-74.2%$1/sqft |
Source: Stockwood Realty Report a problem | ||
| 5/30/2019 | Listed for rent | $3,100$3/sqft |
Source: Concept Properties Report a problem | ||
| 9/29/2005 | Sold | $185,000$182/sqft |
Source: Public Record Report a problem | ||
Public tax history
| Year | Property taxes | Tax assessment |
|---|---|---|
| 2025 | $5,145 +11% | $444,300 +4.5% |
| 2024 | $4,634 +4.6% | $425,100 +3.1% |
| 2023 | $4,429 +3.7% | $412,400 +5% |
| 2022 | $4,273 +4% | $392,700 +2% |
| 2021 | $4,108 +25.9% | $385,000 +24.6% |
| 2020 | $3,263 +8.3% | $309,000 +8% |
| 2019 | $3,014 +7.6% | $286,000 +7% |
| 2018 | $2,802 +1984.7% | $267,400 +9% |
| 2017 | $134 -94.6% | $245,400 +8% |
| 2016 | $2,499 +9.1% | $227,200 +20.1% |
| 2015 | $2,290 +3.2% | $189,100 +12% |
| 2013 | $2,219 +13% | $168,900 +12.2% |
| 2012 | $1,964 +2% | $150,600 |
| 2011 | $1,926 +7.7% | $150,600 |
| 2010 | $1,789 +10.4% | $150,600 -1.2% |
| 2009 | $1,621 -8.9% | $152,500 -6% |
| 2008 | $1,780 -0.2% | $162,300 |
| 2007 | $1,784 | $162,300 |
Find assessor info on the county website
Monthly payment
Est. payment
Payment breakdown
Explore the cost of this home by adjusting the details. Changes won't be saved.Climate risks
Neighborhood: North Dorchester

Similar homes
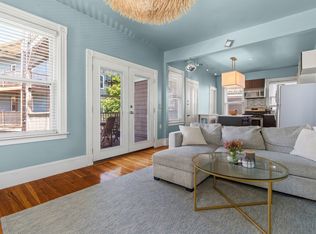
- $625,0003 bd1 ba1.1k sqft86 Roseclair St #2, Dorchester, MA 02125For Sale
 MLS ID #73560483, Steven Cohen Team, Keller Williams Realty Boston-Metro | Back Bay. MLS PIN
 - $539,9003 bd1 ba1k sqft59 Monadnock Street Condominium, Dorchester, MA 02125For Sale
 MLS ID #73559155, Emiel Barbosa, Vicente Realty, LLC. MLS PIN
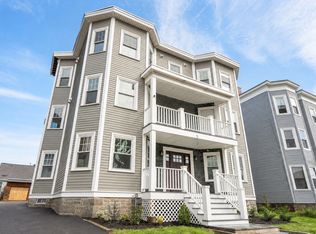
 - $509,0002 bd2 ba785 sqft679 Columbia Rd APT 3, Dorchester, MA 02125For Sale
 MLS ID #73549170, Betsy Herald, The Charles Realty. MLS PIN
 - $829,9993 bd2 ba1.3k sqft15 Howell St #3, Dorchester, MA 02125For Sale
 MLS ID #73572716, Brian Shaughnessy, Keller Williams Realty. MLS PIN
