Stunning, modern, move-in-ready condominium conveniently situated in the heart of Dorchester with close proximity to the commuter rail! Remodeled in 2019, this sunlit home features a functional open floor plan that makes the most of every space. The chef-inspired kitchen features a center island with Calacatta quartz countertops, stainless steel appliances, a 5-burner gas range, and ample cabinet space. The spacious primary suite boasts a custom ELFA walk-in closet and a spa-like en-suite bath featuring double vanities, a tiled shower with a glass door, and radiant heated floors. The second bedroom offers bowed windows overlooking the front of the home, plus a full second bath and an in-unit washer/dryer. Enjoy outdoor living on your private back deck overlooking a well-manicured, fenced-in common yard. Complete with 2 deeded parking spaces, custom closet buildouts, and additional private storage in the basement. Nothing to do but move in!
For sale
$499,900
145 Whitfield St APT 1, Boston, MA 02124
2beds
795sqft
Condominium
Built in 1899
-- sqft lot
$492,000 Zestimate®
$629/sqft
$218/mo HOA
What's special
Radiant heated floorsPrivate back deckSunlit homeSpa-like en-suite bathSpacious primary suiteStainless steel appliancesFull second bath
- 16 days
- 189
- 16
Zillow last checked:
Listing updated:
Listed by:
Forrest Homes Group 978-239-6418,
The Aland Realty Group LLC 603-501-0463
Source: MLS PIN,MLS#: 73577300
Facts & features
Interior
Bedrooms & bathrooms
- Bedrooms: 2
- Bathrooms: 2
- Full bathrooms: 2
- Main level bathrooms: 2
- Main level bedrooms: 1
Primary bedroom
- Features: Bathroom - Full, Bathroom - Double Vanity/Sink, Walk-In Closet(s), Closet/Cabinets - Custom Built, Flooring - Hardwood, Window(s) - Bay/Bow/Box, Double Vanity, Recessed Lighting, Remodeled
- Level: Main,First
Bedroom 2
- Features: Closet, Flooring - Wall to Wall Carpet, Window(s) - Bay/Bow/Box, Remodeled, Lighting - Overhead
- Level: First
Primary bathroom
- Features: Yes
Bathroom 1
- Features: Bathroom - Full, Bathroom - Double Vanity/Sink, Bathroom - Tiled With Shower Stall, Ceiling Fan(s), Closet/Cabinets - Custom Built, Flooring - Stone/Ceramic Tile, Window(s) - Bay/Bow/Box, Countertops - Stone/Granite/Solid, Recessed Lighting, Remodeled, Lighting - Sconce
- Level: Main,First
Bathroom 2
- Features: Bathroom - Full, Bathroom - Tiled With Tub & Shower, Ceiling Fan(s), Flooring - Stone/Ceramic Tile, Countertops - Stone/Granite/Solid, Recessed Lighting, Remodeled
- Level: Main,First
Kitchen
- Features: Flooring - Hardwood, Window(s) - Bay/Bow/Box, Dining Area, Countertops - Stone/Granite/Solid, Kitchen Island, Cabinets - Upgraded, Exterior Access, Open Floorplan, Recessed Lighting, Remodeled, Stainless Steel Appliances, Gas Stove, Lighting - Pendant
- Level: Main,First
Living room
- Features: Closet, Flooring - Hardwood, Window(s) - Bay/Bow/Box, Exterior Access, Open Floorplan, Recessed Lighting, Remodeled
- Level: Main,First
Heating
- Forced Air, Natural Gas, Individual, Unit Control
Cooling
- Central Air, Individual, Unit Control
Appliances
- Included: Range, Dishwasher, Disposal, Microwave, Refrigerator, Washer, Dryer, Range Hood
- Laundry: First Floor, In Unit
Features
- Flooring: Tile, Hardwood
- Doors: Insulated Doors
- Windows: Insulated Windows
- Has basement: Yes
- Has fireplace: No
Interior area
- Total structure area: 795
- Total interior livable area: 795 sqft
- Finished area above ground: 795
Property
Parking
- Total spaces: 2
- Parking features: Off Street, Tandem, Deeded, Paved
- Uncovered spaces: 2
Accessibility
- Accessibility features: No
Features
- Entry location: Unit Placement(Ground)
- Patio & porch: Porch, Deck
- Exterior features: Porch, Deck, Fenced Yard, Rain Gutters
- Fencing: Security,Fenced
Lot
- Size: 6,860 Square Feet
Details
- Parcel number: W:17 P:00433 S:002,23737156
- Zoning: CD
Construction
Type & style
- Home type: Condo
- Property subtype: Condominium
Materials
- Frame
- Roof: Rubber
Condition
- Year built: 1899
- Major remodel year: 2019
Utilities & green energy
- Electric: Circuit Breakers, 200+ Amp Service
- Sewer: Public Sewer
- Water: Public
Green energy
- Energy efficient items: Thermostat
Community & HOA
Community
- Features: Public Transportation, Shopping, Park, Public School, T-Station
HOA
- Amenities included: Storage
- Services included: Water, Sewer, Insurance, Maintenance Structure, Maintenance Grounds, Snow Removal, Trash, Reserve Funds
- HOA fee: $218 monthly
Location
- Region: Boston
Financial & listing details
- Price per square foot: $629/sqft
- Tax assessed value: $442,800
- Annual tax amount: $1,136
- Date on market: 9/21/2026
Estimated market value
$492,000
$467,000 - $517,000
$2,834/mo
Price history
| Date | Event | Price |
|---|---|---|
| 9/15/2026 | Listed for sale | $499,900+2.9%$629/sqft |
Source: MLS PIN #73577300 Report a problem | ||
| 3/21/2022 | Sold | $486,000+1.3%$611/sqft |
Source: MLS PIN #72935628 Report a problem | ||
| 1/20/2022 | Listed for sale | $479,900$604/sqft |
Source: MLS PIN #72935628 Report a problem | ||
Public tax history
| Year | Property taxes | Tax assessment |
|---|---|---|
| 2025 | $5,348 +11.7% | $461,800 +5.2% |
| 2024 | $4,786 +4.6% | $439,100 +3.1% |
| 2023 | $4,576 +3.7% | $426,100 +5.1% |
| 2022 | $4,413 +5% | $405,600 +3% |
| 2021 | $4,203 | $393,900 |
Find assessor info on the county website
Monthly payment
Est. payment
Payment breakdown
Explore the cost of this home by adjusting the details. Changes won't be saved.Climate risks
Neighborhood: South Dorchester

Similar homes
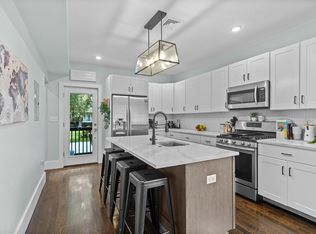
- $534,9002 bd2 ba986 sqft64 Armandine St Unit 2, Boston, MA 02124For Sale
 MLS ID #73570373, Sharon McMahon, William Raveis R.E. & Home Services. MLS PIN
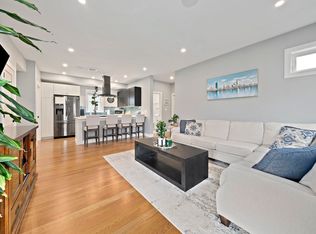
 - $599,0002 bd2 ba1.1k sqft23 Cheverus Rd #3, Dorchester, MA 02124For Sale
 MLS ID #73575236, Doreen Heffron, Village Realty HM, LLC. MLS PIN
 - $509,0002 bd2 ba785 sqft679 Columbia Rd APT 3, Dorchester, MA 02125For Sale
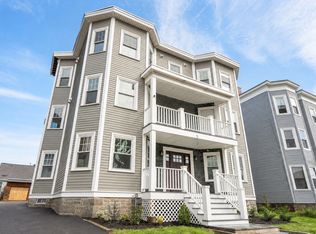 MLS ID #73549170, Betsy Herald, The Charles Realty. MLS PIN
 - $495,0002 bd2 ba790 sqft679 Columbia Rd #5, Dorchester, MA 02125For Sale
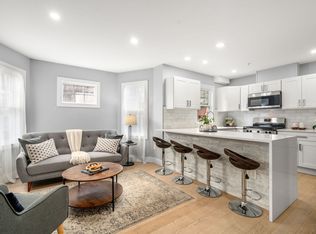 MLS ID #73523827, Betsy Herald, The Charles Realty. MLS PIN
